
BEDS4
BATHS3 full 1 partial
SQUARE FEET3,448
MLS#VASP2043850
STATUSCOMING SOON
PROPERTY TYPEResidential - Single Family
SUBDIVISIONPELHAMS CROSSING
SCHOOLSPOTSYLVANIA COUNTY PUBLIC SCHOOLS
Property Description
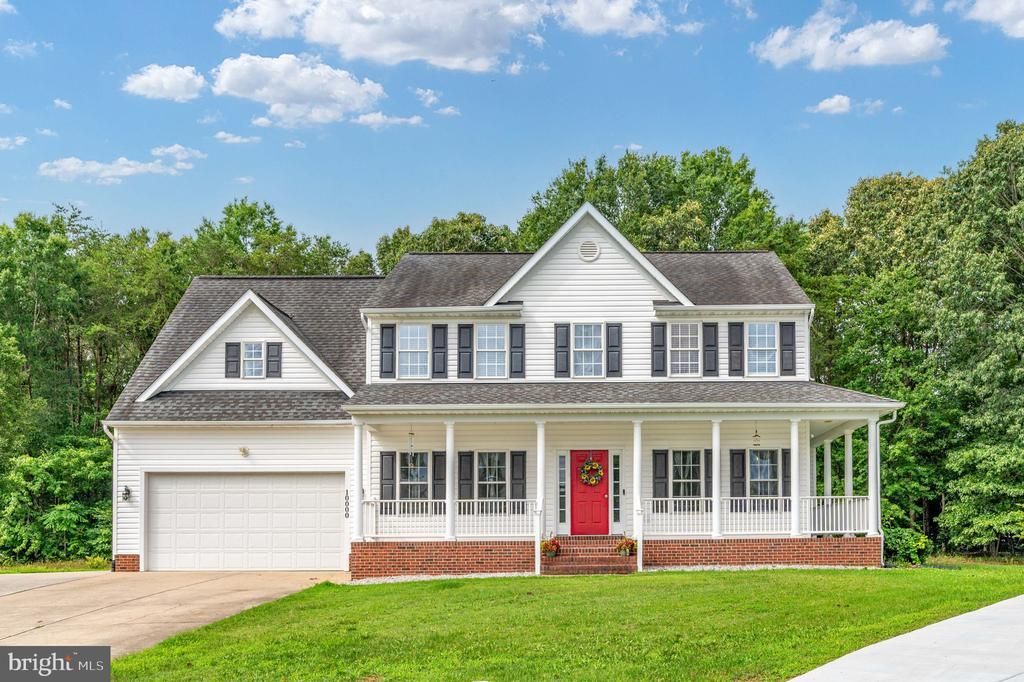
Positioned on a peaceful cul-de-sac, this timeless colonial-style home blends classic design with modern updates. The main level welcomes you with classic hardwood flooring, a bright dining room, and a formal living space. At the heart of the home, the spacious family room features a floor-to-ceiling stone fireplace. This space connects effortlessly to the kitchen, which is equipped with a central island and a sunny breakfast area with bay windows framing views of the wooded backdrop. Throughout the home, brand-new luxury vinyl plank (LVP) flooring has been installed, offering a fresh, durable, and cohesive aesthetic. The upper level features four spacious bedrooms, including an expansive primary suite complete with a vaulted ceiling, walk-in closets, and an en-suite bath. The fully finished walk-out lower level serves as a flexible multigenerational suite, featuring a large recreation room with a projector screen, a full kitchenette, a flex room, and a full bathroom. Outdoors, a generous concrete patio overlooks the private, tree-lined 0.41-acre lot.
Property Features
Property Type: Residential - Single Family
Basement: Fully Finished
Basement: Yes
Cooling: Programmable Thermostat, Central A/C
Fireplaces: 1
Fuel Type: Natural Gas
Garage: 2
Heating: Programmable Thermostat, Heat Pump(s)
Home Style: Colonial
Lot Size: 0.41 Acres
Roof Type: Architectural Shingle
Stories: 2.0
Taxes: $3,803
Year Built: 2003
Feature Descriptions
Additional Structures: Above Grade, Below Grade
Appliances: Built-In Microwave, Dishwasher, Disposal, Extra Refrigerator/Freezer, Oven - Self Cleaning, Oven/Range - Electric, Refrigerator, Stainless Steel Appliances
Exterior: Vinyl Siding
Fireplace: Gas/Propane
HOA Fee: $63.00/Monthly
Interior: 2nd Kitchen, Attic/House Fan, Bathroom - Soaking Tub, Bathroom - Tub Shower, Breakfast Area, Ceiling Fan(s), Combination Kitchen/Living, Crown Moldings, Family Room Off Kitchen, Floor Plan - Traditional, Formal/Separate Dining Room, Kitchen - Eat-In, Kitchen - Island, Pantry
Lot: Backs to Trees, Cul-de-sac, No Thru Street
Lot Dimensions: 0.41 Acre(S)
Parking Features: Concrete Driveway
Parking Notes: 2 Total Parking Spaces
Pet Restrictions: Cats OK, Dogs OK
Sewer: Public Sewer
SQFT Above Finished: 2496
SQFT Below Finished: 952
SQFT Total Finished: 3448
Structure Type: Detached
Total Garage/Parking Spaces: 2
Water: Public
Local Schools
High School: MASSAPONAX
Middle School: THORNBURG
Elementary School: LEE HILL
School District: SPOTSYLVANIA COUNTY PUBLIC SCHOOLS
Listed By / Shown By
Listed By
Agency Name: Berkshire Hathaway HomeServices PenFed Realty
Agency Phone: 5403717653
Shown By
Agent Name: Wanda J. Cook
Agent Phone: (703) 628-1708
Agency Title: Joyner Fine Properties

Estimate Your Payment
Estimated Payment
$ 3,467.01 per month $2,978.30 Principal & Interest $316.92 Property Tax $171.79 Homeowner's Insurance
10000 Betsy Street | MLS# VASP2043850
This single family home located at 10000 Betsy Street , Fredericksburg, VA 22408 is currently listed for sale with an asking price of $589,000. This property was built in 2003 and has 4 bedrooms and 3 full and 1 partial baths with 3448 sq. ft. Betsy Street is located in the PELHAMS CROSSING subdivision within the SPOTSYLVANIA COUNTY PUBLIC SCHOOLS school district. Search PELHAMS CROSSING real estate on wandacook.joynerfineproperties.com today.