
BEDS3
BATHS3 full 1 partial
SQUARE FEET2,216
MLS#2617950
STATUSPending
PROPERTY TYPEResidential - Townhouse
SUBDIVISIONRidgefield Green
Property Description
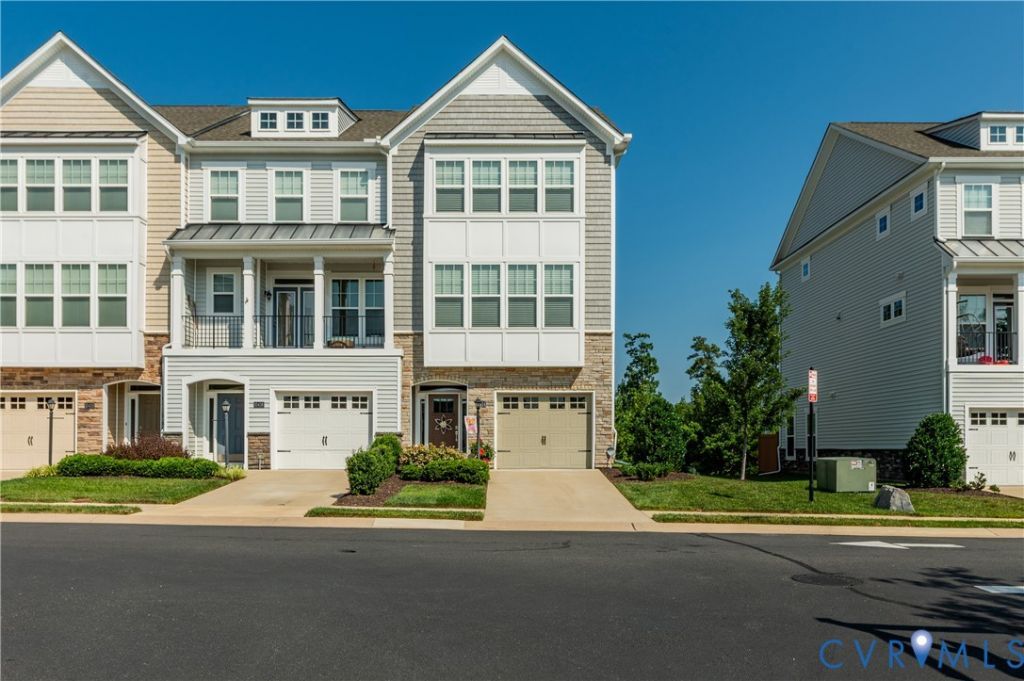
A newer end-unit townhome that lives bright, open, and effortlessly modern. Originally built as the model home, it showcases upgraded finishes and thoughtful design throughout. The main level features a rare first-floor bedroom with a full bath, ideal for guests, multigenerational living, or a private home office. Durable LVP flooring runs through the main living areas, with only two bedrooms carpeted for added comfort. The spacious kitchen is a standout, offering granite countertops, stainless steel appliances, gas cooking, a generous pantry, and an easy flow into the open family room-perfect for everyday living and entertaining. Abundant windows fill the home with natural light, enhancing the warm and inviting atmosphere. Additional upgrades include a tankless gas hot water heater, three-zone HVAC, and stylish board and batten detailing in the foyer. A 1-car garage adds convenience and storage, while the end-unit placement provides extra privacy and additional windows. Located in a highly walkable area, you're just steps from Publix and nearby restaurants, making errands and evenings out wonderfully simple.
Property Features
Property Type: Residential - Townhouse
Cooling: Central Air
Garage: 1 car attached
Heating: Natural Gas, Zoned
Home Style: Row House
Lot Size: 0.07 Acres
Roof Type: Shingle
Stories: 3.0
Taxes: $3,703
Year Built: 2018
Feature Descriptions
Appliances: Dryer, Dishwasher, Gas Cooking, Disposal, Gas Water Heater, Ice Maker, Microwave, Refrigerator, Washer
Community Features: Home Owners Association
Days on Site: 51
Exterior: Deck, Paved Driveway
Exterior: Drywall, Frame, Vinyl Siding
Fencing: None
Floor Features: Partially Carpeted, Vinyl
HOA Fee: 240/ Monthly
Interior: Bedroom on Main Level, Ceiling Fan(s), Dining Area, Granite Counters, High Ceilings, Kitchen Island, Pantry, Walk-In Closet(s)
Parcel#: 737-751-4618
Parking: Attached, Driveway, Garage, Paved
Patio/Porch: Balcony, Deck
Sewer: Public Sewer
Water: Public
Room Sizes
Bedroom 3: 11.0 x 13.8 Level - Third
Primary Bedroom: 13.0 x 19.0 Level - Third
Great Room: 14.0 x 19.0 Level - Second
Kitchen: 14.0 x 15.2 Level - Second
Bedroom 2: 14.7 x 19.0 Level - First
Local Schools
High School: Godwin
Middle School: Quioccasin
Elementary School: Pinchbeck
Listed By / Shown By
Listed By
Agency Name: Long & Foster REALTORS
Agency Contact: (804) 839-0870
Shown By
Agent Name: Wanda J. Cook
Agent Phone: (703) 628-1708
Agency Title: Joyner Fine Properties

Estimate Your Payment
Estimated Payment
$ 2,929.21 per month $2,477.71 Principal & Interest $308.58 Property Tax $142.92 Homeowner's Insurance
10414 Perennial Drive | MLS# 2617950
This townhouse located at 10414 Perennial Drive, Henrico, VA 23233 is currently listed for sale with an asking price of $490,000. This property was built in 2018 and has 3 bedrooms and 3 full and 1 partial baths with 2216 sq. ft. Perennial Drive is located in the Ridgefield Green subdivision. Search Ridgefield Green real estate on wandacook.joynerfineproperties.com today.