
BEDS3
BATHS2 full
SQUARE FEET2,339
MLS#2617146
STATUSPending
PROPERTY TYPEResidential - Single Family
SUBDIVISIONHuguenot Farms
Property Description
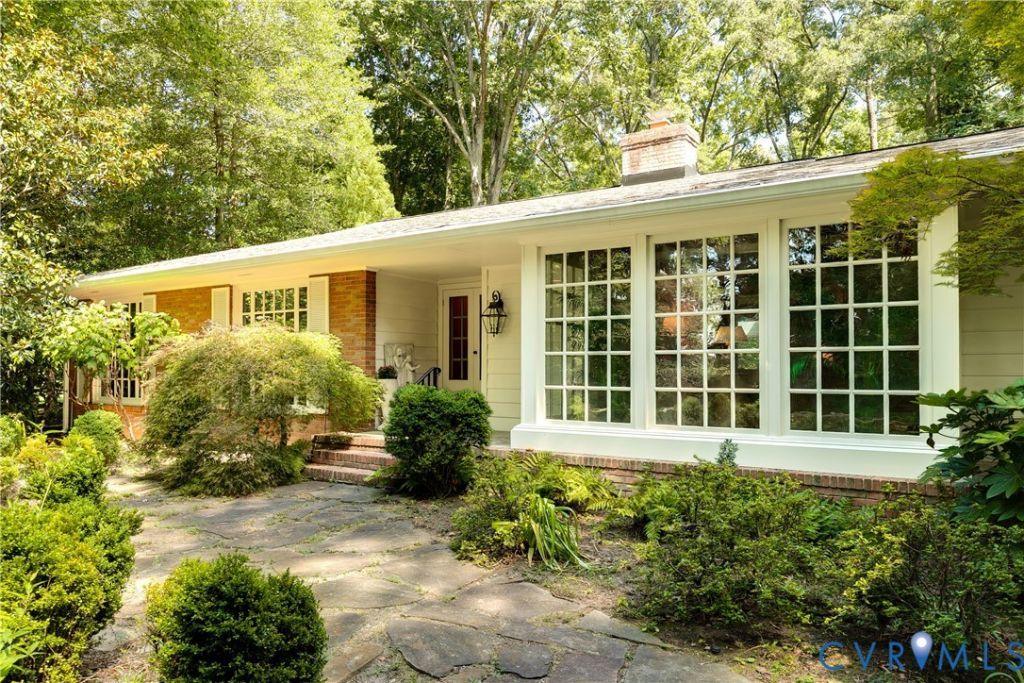
Beautifully situated on an oversized corner lot along one of the most picturesque stretches of road in the City, 10475 Cherokee Road offers endless possibilities for ideal one-level living and woodsy exterior beauty. Within the roughly 2,300 square feet are an ideal, open floor-plan starting with the main living room- an expansive space with hardwood floors with box picture window. Flowing toward the rear one enters a large family room with wonderful stacked brick gas fireplace, architecturally impressive custom built-in book shelves, more hardwood floors throughout and an open kitchen with peninsula and extremely creative, resourceful hidden pantry storage and cabinetry. In the rear, a lovely enclosed sun-porch brings the expansive exterior of the lot into the interior and encourages a sense of leisure and an appreciation of nature. Down the hall, removed from all this loveliness, there is a primary bedroom with en suite full bath and two additional bedrooms served by a second full bath. There is also an oversized utility room which could easily be annexed by the primary suite- inviting the possiblity of a true stunner. Oversized attached garage provides more than ample storage and secure, weather proof parking. Of note- the 42,221 sq. Ft lot is fully sub-dividable, and offers an excellent opportunity for an ADU or completely separate address/property. House is also served by emergency back-up generator which powers the entire house. So please take a moment to meander down the raked woodland path that winds through the property.
Property Features
Property Type: Residential - Single Family
Basement: Crawl Space
Cooling: Central Air
Fireplaces: 1
Garage: 2 car attached
Heating: Forced Air, Natural Gas
Home Style: Ranch
Lot Size: 1.11 Acres
Roof Type: Composition
Stories: 1.0
Taxes: $6,036
Year Built: 1965
Feature Descriptions
Appliances: Electric Water Heater
Days on Site: 46
Exterior: Paved Driveway
Exterior: Brick, Block
Fencing: None
Fireplace: Masonry, Wood Burning
Floor Features: Ceramic Tile, Marble, Wood
Interior: Bay Window, Eat-in Kitchen, Fireplace, Bath in Primary Bedroom, Main Level Primary, Walk-In Closet(s)
Laundry: Washer Hookup, Dryer Hookup
Lot: Corner Lot, Wooded
Parcel#: C001-0485-016
Parking: Attached, Driveway, Garage, Oversized, Paved, Two Spaces, On Street
Patio/Porch: Patio
Sewer: Public Sewer
Water: Public
Room Sizes
Bedroom 3: 12.10 x 11.3 Level - First
Bedroom 2: 11.9 x 11.3 Level - First
Primary Bedroom: 15.9 x 16.2 Level - First
Florida Room: 17.2 x 11.6 Level - First
Sitting Room: 10.0 x 9.3 Level - First
Kitchen: 10.8 x 12.5 Level - First
Family Room: 21.6 x 20.0 Level - First
Living Room: 23.1 x 17.4 Level - First
Foyer: 5.0 x 9.11 Level - First
Local Schools
High School: Huguenot
Middle School: Thompson
Elementary School: Fisher
Listed By / Shown By
Listed By
Agency Name: Long & Foster REALTORS
Agency Contact: (804) 516-9388
Shown By
Agent Name: Wanda J. Cook
Agent Phone: (703) 628-1708
Agency Title: Joyner Fine Properties

Estimate Your Payment
Estimated Payment
$ 3,979.34 per month $3,286.75 Principal & Interest $503.00 Property Tax $189.58 Homeowner's Insurance
10475 Cherokee Road | MLS# 2617146
This single family home located at 10475 Cherokee Road, Richmond, VA 23235 is currently listed for sale with an asking price of $650,000. This property was built in 1965 and has 3 bedrooms and 2 full baths with 2339 sq. ft. Cherokee Road is located in the Huguenot Farms subdivision. Search Huguenot Farms real estate on wandacook.joynerfineproperties.com today.