
BEDS2
BATHS1 full
SQUARE FEET1,170
MLS#2615083
STATUSPending
PROPERTY TYPEResidential - Single Family
SUBDIVISIONBeechwood Park
Property Description
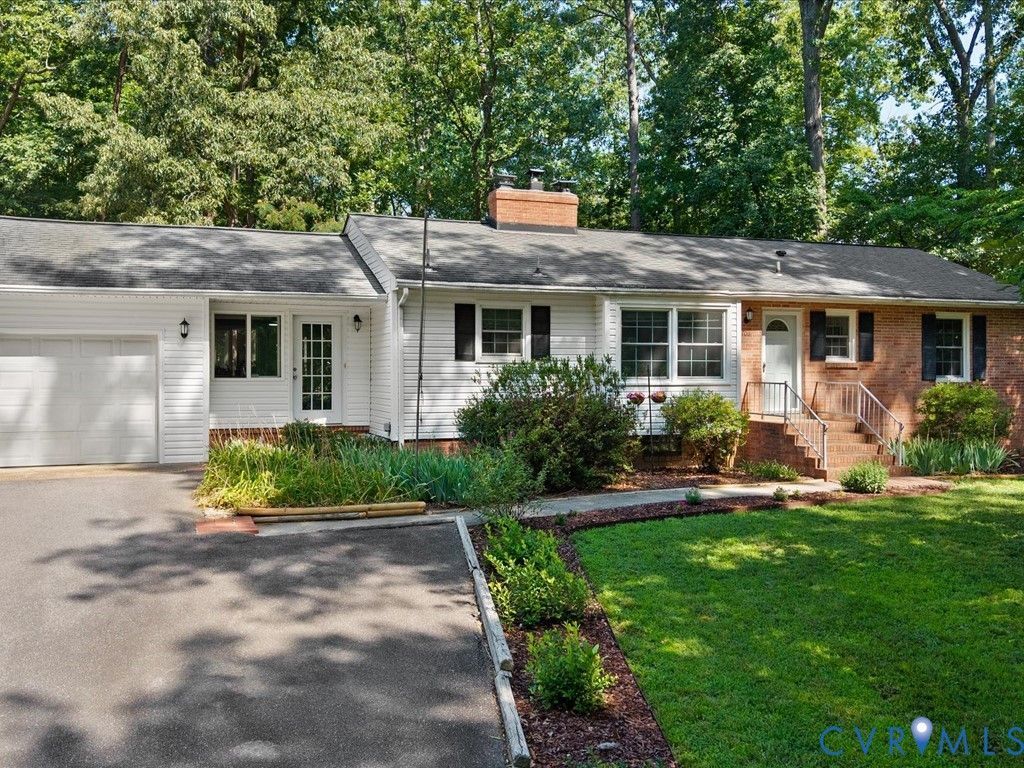
Nestled on a quiet private road in the historic section of Highland Springs, this charming ranch-style home offers comfort, character, and flexibility. The main level features approximately 1,170 square feet, including a spacious kitchen, dining area, oversized living room with hardwood floors and a classic brick fireplace, two generously sized bedrooms, a full bath, and ample closet space throughout. The partially finished 878-square-foot basement provides versatile space for a guest room, home office, gym, or hobby area, along with a utility room featuring a washer, dryer, utility sink, and additional storage. An additional 198-square-foot recreation/flex room with a hot tub creates the perfect spot to relax. Outside, you'll find a paved driveway, attached 1.5-car garage (approximately 288 square feet), detached storage shed (approximately 224 square feet), and a spacious backyard surrounded by mature trees for added privacy. Recent Updates Include: New HVAC system with ductwork and lines (2026) New water heater (2026) Sump pump (approximately 1 year old) Recessed lighting updates New washer/utility sink pump Keyless entry locks A wonderful opportunity to own a well-maintained home in one of Highland Springs' most established and historic neighborhoods
Property Features
Property Type: Residential - Single Family
Basement: Yes
Basement: Partial
Cooling: Central Air
Garage: 1.5 car attached
Heating: Electric, Heat Pump
Home Style: Ranch
Lot Size: 0.35 Acres
Roof Type: Shingle
Stories: 1.0
Taxes: $2,539
Year Built: 1961
Feature Descriptions
Appliances: Water Heater
Days on Site: 54
Exterior: Paved Driveway
Exterior: Brick, Brick Veneer, Drywall
Fencing: None
Fireplace: Masonry
Floor Features: Wood
Parcel#: 820-728-5611
Parking: Attached, Driveway, Garage, Paved
Sewer: Septic Tank
Water: Public
Room Sizes
Recreation: 9.7 x 11.4 Level - First
Bedroom 2: 10.4 x 11.5 Level - First
Primary Bedroom: 13.11 x 11.5 Level - First
Family Room: 27.0 x 11.5 Level - First
Kitchen: 12.0 x 11.4 Level - First
Dining Room: 14.8 x 11.5 Level - First
Local Schools
High School: Highland Springs
Middle School: Elko
Elementary School: Donahoe
Listed By / Shown By
Listed By
Agency Name: Seay Real Estate
Agency Contact: (804) 929-5449
Shown By
Agent Name: Wanda J. Cook
Agent Phone: (703) 628-1708
Agency Title: Joyner Fine Properties

Estimate Your Payment
Estimated Payment
$ 1,735.82 per month $1,441.12 Principal & Interest $211.58 Property Tax $83.12 Homeowner's Insurance
106 Oakridge Avenue | MLS# 2615083
This single family home located at 106 Oakridge Avenue, Highland Springs, VA 23075 is currently listed for sale with an asking price of $284,999. This property was built in 1961 and has 2 bedrooms and 1 full baths with 1170 sq. ft. Oakridge Avenue is located in the Beechwood Park subdivision. Search Beechwood Park real estate on wandacook.joynerfineproperties.com today.