
BEDS3
BATHS2 full 1 partial
SQUARE FEET1,544
MLS#2621395
STATUSPending
PROPERTY TYPEResidential - Townhouse
SUBDIVISIONGenito Square
Property Description
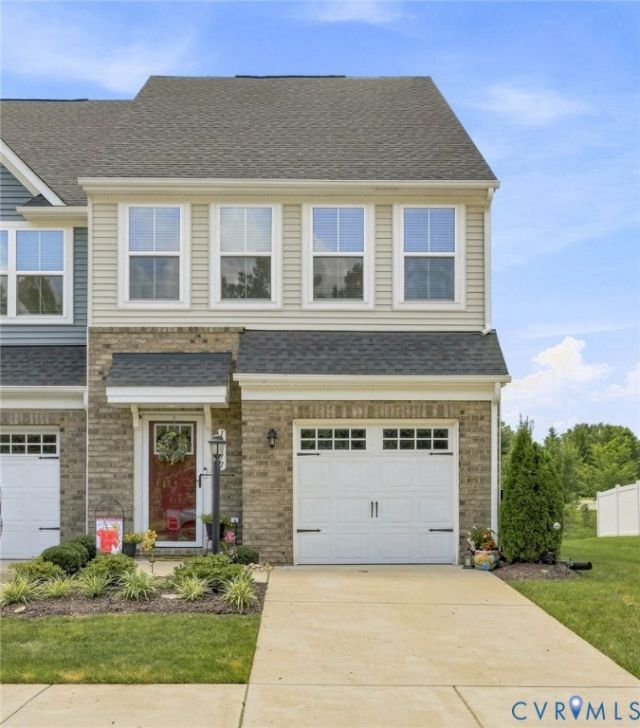
Welcome home to this pristine 2023-built end-unit townhome offering low-maintenance living and exceptional light! Positioned directly across from a peaceful water feature and short walk to the community green space featuring a pavilion and fire pit, this unit provides scenic views of trees and pond, with the added convenience of HOA-managed exterior maintenance and yard work. Step inside to find fresh, neutral paint and beautiful woodgrain LVP flooring running throughout the entire open-concept first floor. Bathed in natural light from the extra end-unit windows, the main living space flows seamlessly into a gourmet kitchen outfitted with quartz countertops, a center island, tiled backsplash, ample cabinet storage, and a spacious pantry. Step out back to your private outdoor retreat featuring a newly added screened porch, open patio area, and a fully fenced backyard. Upstairs, the primary suite serves as a tranquil getaway, complete with a large walk-in closet and an ensuite bath featuring a dual-sink vanity and custom tiled shower. Two additional versatile bedrooms, a full hall bath, with tile tub surround, and a dedicated second-floor laundry room with laundry room complete the upper level. Features an attached 1-car garage. Move-in ready and built for effortless living!
Property Features
Property Type: Residential - Townhouse
Cooling: Central Air
Fenced: Yes
Garage: 1 car attached
Heating: Electric, Heat Pump
Home Style: Craftsman, Two Story
Lot Size: 0.08 Acres
Roof Type: Shingle
Stories: 2.0
Taxes: $2,933
Year Built: 2023
Feature Descriptions
Appliances: Dishwasher, Electric Water Heater, Disposal, Microwave, Refrigerator, Stove, Water Heater
Association Amenities: Landscaping, Management
Community Features: Common Grounds/Area, Home Owners Association, Lake, Pond
Days on Site: 11
Door Features: Sliding Doors
Exterior: Porch
Exterior: Brick, Drywall, Frame, Vinyl Siding
Fencing: Back Yard, Fenced, Partial, Privacy
Floor Features: Partially Carpeted, Vinyl
HOA Fee: 185/ Monthly
Interior: Dining Area, Double Vanity, Granite Counters, High Ceilings, Kitchen Island, Bath in Primary Bedroom, Pantry, Walk-In Closet(s)
Laundry: Washer Hookup, Dryer Hookup
Lot: Level
Parcel#: 746-68-20-19-900-000
Parking: Attached, Direct Access, Garage, Garage Door Opener
Patio/Porch: Rear Porch, Patio, Screened, Porch
Sewer: Public Sewer
Special View Info: Water
Topography: Level
Water: Public
Window: Screens
Local Schools
High School: Clover Hill
Middle School: Bailey Bridge
Elementary School: Providence
Listed By / Shown By
Listed By
Agency Name: Real Broker LLC
Agency Contact: membership@therealbrokerage.com
Shown By
Agent Name: Wanda J. Cook
Agent Phone: (703) 628-1708
Agency Title: Joyner Fine Properties

Estimate Your Payment
Estimated Payment
$ 2,169.77 per month $1,820.36 Principal & Interest $244.42 Property Tax $105.00 Homeowner's Insurance
10877 Genito Square Drive | MLS# 2621395
This townhouse located at 10877 Genito Square Drive, Midlothian, VA 23112 is currently listed for sale with an asking price of $360,000. This property was built in 2023 and has 3 bedrooms and 2 full and 1 partial baths with 1544 sq. ft. Genito Square Drive is located in the Genito Square subdivision. Search Genito Square real estate on wandacook.joynerfineproperties.com today.