
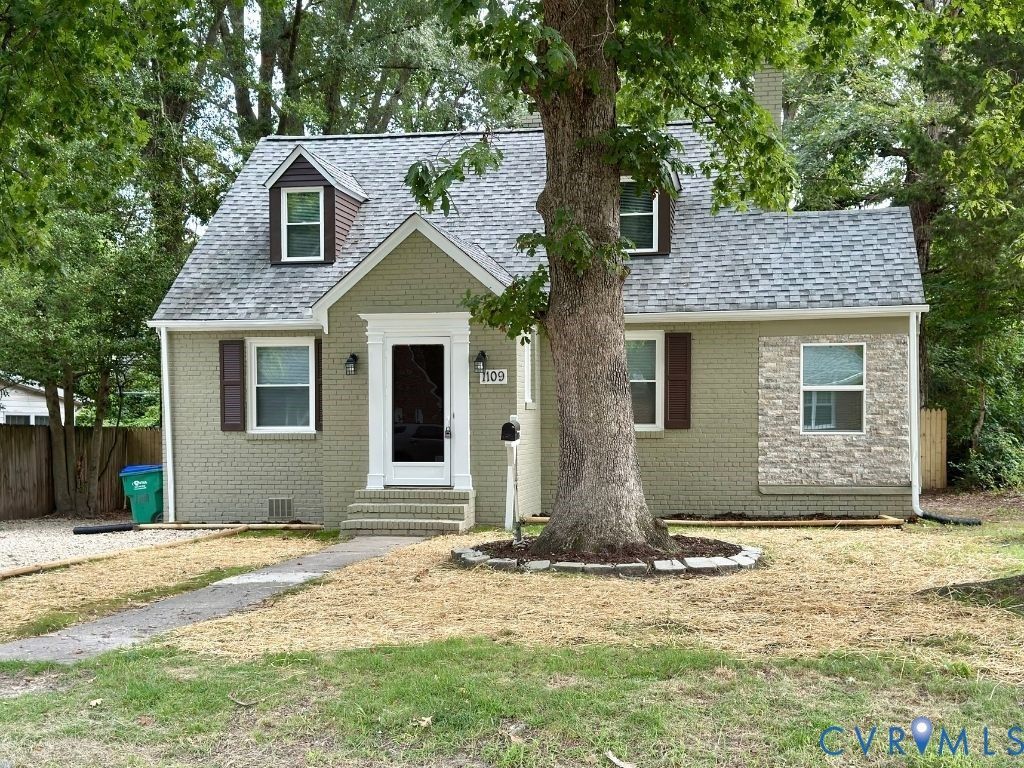
BEDS4
BATHS2 full
SQUARE FEET1,503
MLS#2623598
STATUSActive
PROPERTY TYPEResidential - Single Family
SUBDIVISIONWoodstock
Property Description
Welcome to 1109 Evergreen Ave! This updated move in ready 4-bedroom, 2-bathroom home offers a versatile layout, modern updates, and Conveniently located just minutes from McGuire VA Medical Center and VCU, with easy access to downtown Richmond The home features new windows, a new HVAC system, brand-new luxury vinyl flooring, and brand-new carpet throughout. The spacious layout includes a first-floor primary bedroom, two full bathrooms, and a comfortable living area with a wood-burning fireplace. Upstairs you will find 2 bedrooms and a full bath. Step outside to enjoy the fully fenced backyard, offering a private outdoor space with plenty of possibilities. Located just minutes from McGuire VA Medical Center, this home offers convenient access to the hospital and surrounding employment opportunities, along with rental potential. The four-bedroom layout also offers flexibility for renting a room while occupying the home. With major updates already completed, including new windows, new HVAC, new luxury vinyl flooring, and new carpet, this property offers an opportunity to purchase a move-in-ready home with flexible use potential in a convenient location.
Property Features
Property Type: Residential - Single Family
Basement: Crawl Space
Cooling: Central Air
Fenced: Yes
Heating: Electric, Heat Pump
Home Style: Cape Cod
Lot Size: 0.18 Acres
Roof Type: Shingle
Stories: 1.0
Taxes: $2,856
Year Built: 1949
Feature Descriptions
Appliances: Electric Cooking, Microwave, Refrigerator, Stove
Exterior: Brick, Block
Fencing: Fenced, Full
Fireplace: Masonry
Floor Features: Partially Carpeted, Vinyl
Interior: Bedroom on Main Level, Main Level Primary
Laundry: Washer Hookup, Dryer Hookup
Parcel#: C006-0263-012
Parking: No Garage, Off Street
Security: Smoke Detector(s)
Sewer: Public Sewer
Water: Public
Local Schools
High School: Richmond High School for the Arts
Middle School: River City
Elementary School: Blackwell
Listed By / Shown By
Listed By
Agency Name: BHHS PenFed Realty
Agency Contact: shannon@shannonhertz.com
Shown By
Agent Name: Wanda J. Cook
Agent Phone: (703) 628-1708
Agency Title: Joyner Fine Properties

Estimate Your Payment
Estimated Payment
$ 1,949.16 per month $1,617.84 Principal & Interest $238.00 Property Tax $93.32 Homeowner's Insurance
1109 Evergreen Avenue | MLS# 2623598
This single family home located at 1109 Evergreen Avenue , Richmond, VA 23224 is currently listed for sale with an asking price of $319,950. This property was built in 1949 and has 4 bedrooms and 2 full baths with 1503 sq. ft. Evergreen Avenue is located in the Woodstock subdivision. Search Woodstock real estate on wandacook.joynerfineproperties.com today.