
BEDS3
BATHS2 full
SQUARE FEET1,197
MLS#VACV2010904
STATUSACTIVE
PROPERTY TYPEResidential - Single Family
SUBDIVISIONLAKE CAROLINE
SCHOOLCAROLINE COUNTY PUBLIC SCHOOLS
Property Description
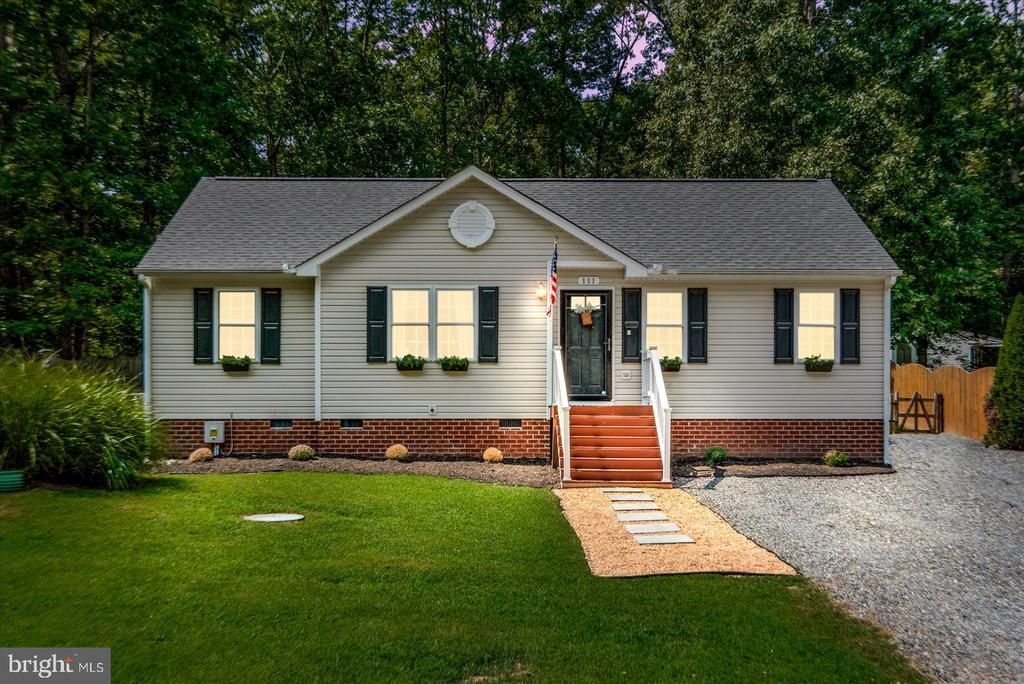
Main-level living in gated Lake Caroline — new roof just installed, newer HVAC, and hot tub ready for evenings in. Welcome to 111 Patrick Henry Drive, a comfortable 3-bedroom, 2-bath rambler with 1,197 square feet, and everything on one floor. Fresh roof installed August 2026 and HVAC updated in 2024. Inside, an open living, dining, and kitchen area keeps the whole main level connected, with the owner's suite set privately down the bedroom hall with its own full bath. Heat pump with central A/C throughout. After a day on the 277-acre lake, the community pool, or the I-95 commute, come home and soak in the hot tub — it conveys with the home. Lake Caroline is the lifestyle: 24-hour gated security, two sandy beaches, community pool, clubhouse, playgrounds, tennis, pickleball, basketball, boat ramps, and a full-service lake for skiing, fishing, and pontooning. Easy run to Ladysmith, I-95, Fredericksburg, and Richmond.
Property Features
Property Type: Residential - Single Family
Cooling: Central A/C
Fuel Type: Electric
Heating: Heat Pump(s)
Home Style: Ranch/Rambler
Lot Size: 0.34 Acres
Roof Type: Architectural Shingle
Stories: 1.0
Taxes: $1,571
Year Built: 2004
Feature Descriptions
Additional Structures: Above Grade, Below Grade
Appliances: Dishwasher, Dryer, Microwave, Washer, Refrigerator, Stove
Community Amenities: Basketball Courts, Beach, Boat Ramp, Club House, Common Grounds, Community Center, Lake, Picnic Area, Pool - Outdoor, Security, Tennis Courts, Tot Lots/Playground
Days on Site: 3
Exterior: Vinyl Siding, Brick
Fencing: Rear, Fully
Flooring: Carpet, Hardwood
HOA Fee: $1654.00/Annually
Interior: Kitchen - Eat-In, Entry Level Bedroom
Lot Dimensions: 0.34 Acre(S)
Parking Notes: 2 Total Parking Spaces
Rooms: Primary Bedroom, Bedroom 2,Bedroom 3,Kitchen, Family Room, Laundry
Sewer: On Site Septic
SQFT Above Finished: 1197
SQFT Total Finished: 1197
Structure Type: Detached
Total Garage/Parking Spaces: 2
Utilities: Electric Available, Phone Available, Water Available
Water: Public
Local Schools
School District: CAROLINE COUNTY PUBLIC SCHOOLS
Listed By / Shown By
Listed By
Agency Name: Ascendancy Realty LLC
Agency Phone: 5407675063
Shown By
Agent Name: Wanda J. Cook
Agent Phone: (703) 628-1708
Agency Title: Joyner Fine Properties

Estimate Your Payment
Estimated Payment
$ 1,841.81 per month $1,617.59 Principal & Interest $130.92 Property Tax $93.30 Homeowner's Insurance
111 Patrick Henry Drive | MLS# VACV2010904
This single family home located at 111 Patrick Henry Drive, Ruther Glen, VA 22546 is currently listed for sale with an asking price of $319,900. This property was built in 2004 and has 3 bedrooms and 2 full baths with 1197 sq. ft. Patrick Henry Drive is located in the LAKE CAROLINE subdivision within the CAROLINE COUNTY PUBLIC SCHOOLS school district. Search LAKE CAROLINE real estate on wandacook.joynerfineproperties.com today.