
BEDS2
BATHS1 full
SQUARE FEET720
MLS#2623109
STATUSActive
PROPERTY TYPEResidential - Single Family
Property Description
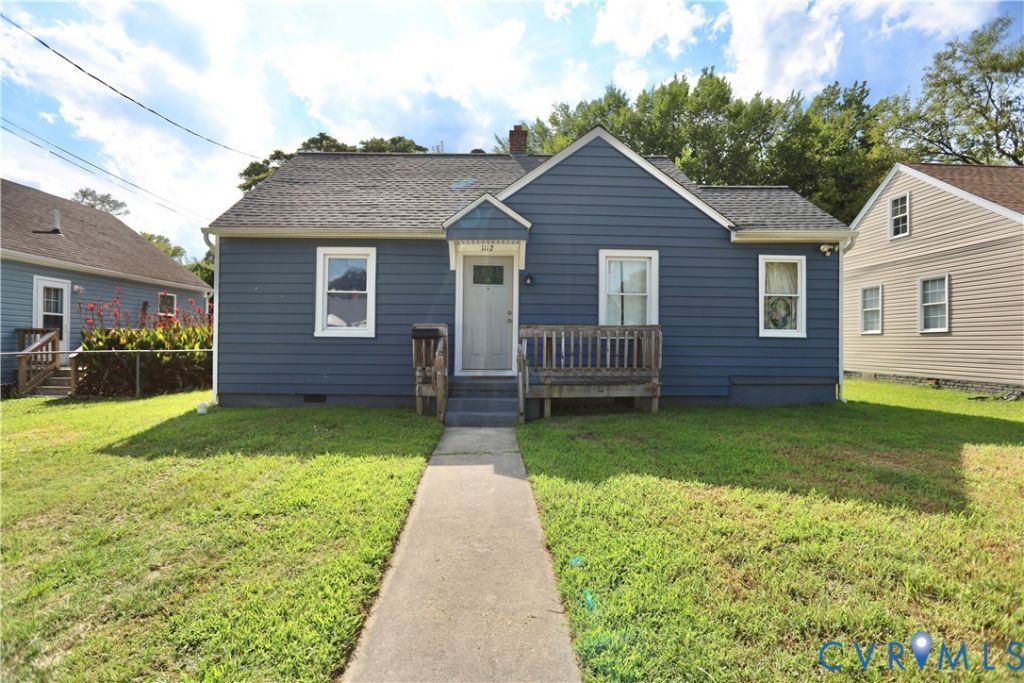
Welcome to 1112 Jett Avenue, a charming one-level home offering 2 bedrooms, 1 full bath and an impressive list of updates! Inside, you'll find refinished hardwood floors in both bedrooms and newer LVP flooring throughout the living room, hallway and eat-in kitchen. The kitchen features updated cabinetry, gas cooking and plenty of space for a dining table, while the full bath has also been refreshed with updated flooring, vanity and toilet. Major improvements include a newer roof, Champion vinyl siding and exterior doors, along with a JES moisture barrier installed in 2023. A Rinnai tankless water heater and whole-house Generac generator add even more convenience and peace of mind. Outside, the large fenced backyard offers plenty of room to enjoy, along with two detached storage sheds, one with electricity. Conveniently located near shopping, dining, parks and everything Colonial Heights has to offer, this well-maintained home proves you don't need a lot of square footage to have a lot to offer!
Property Features
Property Type: Residential - Single Family
Cooling: Heat Pump
Fenced: Yes
Heating: Electric, Heat Pump
Home Style: Bungalow, Cottage
Lot Size: 0.15 Acres
Roof Type: Composition, Shingle
Stories: 1.0
Taxes: $1,788
Year Built: 1941
Feature Descriptions
Appliances: Gas Cooking, Tankless Water Heater
Days on Site: 2
Exterior: Storage, Shed
Exterior: Frame, Vinyl Siding, Wood Siding
Fencing: Back Yard, Fenced, Mixed
Floor Features: Vinyl, Wood
Interior: Bedroom on Main Level, Ceiling Fan(s), Eat-in Kitchen, Laminate Counters, Main Level Primary
Laundry: Washer Hookup, Dryer Hookup
Other Equipment: Generator
Parcel#: 5000-02-00-024
Sewer: Public Sewer
Water: Public
Room Sizes
Bedroom 2: 11.6 x 9.4 Level - First
Primary Bedroom: 13.4 x 9.6 Level - First
Laundry: 10.2 x 5.11 Level - First
Kitchen: 13.4 x 9.6 Level - First
Living Room: 15.5 x 10.10 Level - First
Local Schools
High School: Colonial Heights
Middle School: Colonial Heights
Elementary School: Tussing
Listed By / Shown By
Listed By
Agency Name: Ingram & Associates-Hopewell
Agency Contact: hopewell@ingramhomes.com
Shown By
Agent Name: Wanda J. Cook
Agent Phone: (703) 628-1708
Agency Title: Joyner Fine Properties

Estimate Your Payment
Estimated Payment
$ 1,491.40 per month $1,269.19 Principal & Interest $149.00 Property Tax $73.21 Homeowner's Insurance
1112 Jett Avenue | MLS# 2623109
This single family home located at 1112 Jett Avenue , Colonial Heights, VA 23834 is currently listed for sale with an asking price of $251,000. This property was built in 1941 and has 2 bedrooms and 1 full baths with 720 sq. ft. Search Colonial Heights real estate on wandacook.joynerfineproperties.com today.