
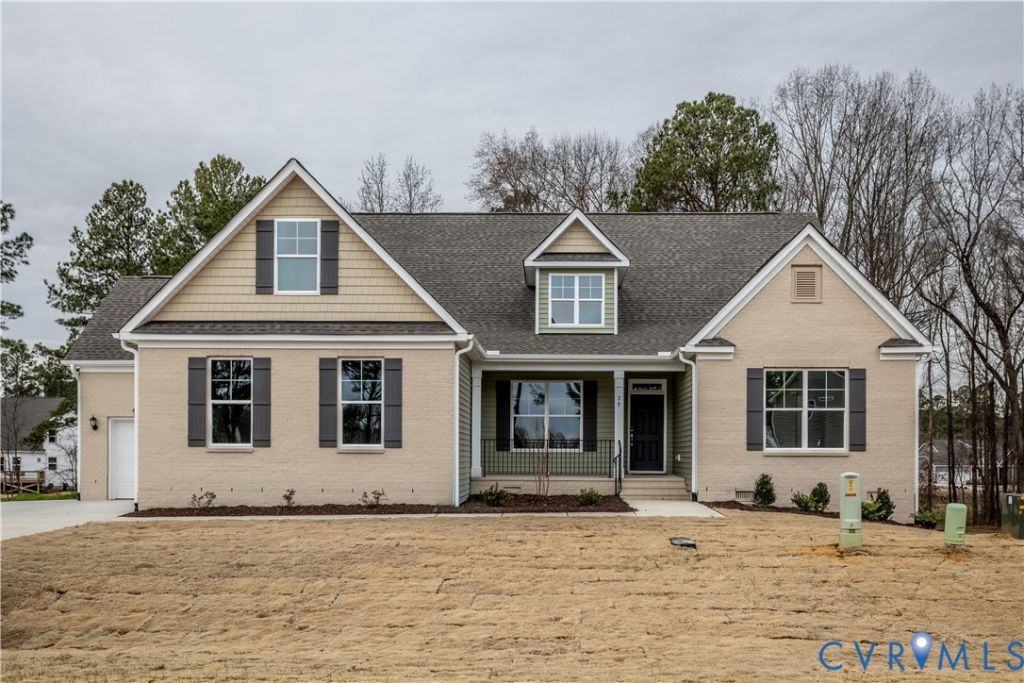
BEDS3
BATHS2 full 1 partial
SQUARE FEET2,583
MLS#2609853
STATUSPending
PROPERTY TYPEResidential - Single Family
SUBDIVISIONBrickshire
Property Description
Experience a new home in one of Virginia's top golf course communities, surrounded by the scenic rolling hills of New Kent County. The Asheboro is a three-bedroom, two-and-a-half-bath home with a side-load garage and a layout designed for easy, comfortable single-level living. Just off the entry, a private office with French doors offers a quiet and dedicated workspace before the home opens into a spacious family room and well-appointed kitchen with a large center island, dedicated pantry, and breakfast area. A screened porch sits just beyond, accessible directly from the breakfast area for a seamless indoor-outdoor connection. The first-floor primary bedroom serves as a genuine retreat with a walk-in closet and a luxury ensuite bath with tile flooring. Bedrooms two and three share a convenient Jack-and-Jill bath. Hardwood flooring flows through the entry, office, and main living areas, grounding the home with warmth and a cohesive feel. Brickshire is ideally situated less than 30 minutes from both Richmond and Williamsburg, offering resort-style living and world-class amenities including a golf club, owner's club, pool, fitness center, tennis courts, and playground.
Property Features
Property Type: Residential - Single Family
Basement: Crawl Space
Cooling: Central Air
Garage: 2 car attached
Heating: Electric, Zoned
Home Style: Two Story
Lot Size: 0.49 Acres
Stories: 2.0
Taxes: $0
Year Built: 2026
Feature Descriptions
Appliances: Dishwasher, Exhaust Fan, Electric Water Heater, Disposal, Microwave, Oven, Stove, Water Heater
Association Amenities: Management
Community Features: Common Grounds/Area, Clubhouse, Fitness, Golf, Home Owners Association, Playground, Pool, Tennis Court(s), Trails/Paths
Days on Site: 129
Door Features: French Doors
Exterior: Drywall, Frame, Vinyl Siding
Exterior: Deck, Porch, Paved Driveway
Fencing: None
Floor Features: Partially Carpeted, Vinyl
HOA Fee: 1498/ Annually
Interior: Bedroom on Main Level, Breakfast Area, Tray Ceiling(s), Dining Area, Double Vanity, Eat-in Kitchen, En Suite Bathroom, French Door(s)/Atrium Door(s), Full Bath on Main Level, Granite Counters, Garden Tub/Roman Tub, High Ceilings, Kitchen Island, Bath in Primary Bedroom, Main Level Primary, Pantry, Recessed Lighting, Walk-In Closet(s)
Laundry: Washer Hookup, Dryer Hookup
Parcel#: 101269
Parking: Attached, Direct Access, Driveway, Garage, Garage Door Opener, Paved, Garage Faces Rear, Garage Faces Side
Patio/Porch: Rear Porch, Front Porch, Screened, Deck, Porch
Pool Features: Pool, Community
Security: Smoke Detector(s)
Sewer: Public Sewer
Swimming Pool: Yes
Water: Public
Room Sizes
Additional Room: 14.0 x 11.2 Level - First
Bedroom 3: 14.8 x 12.0 Level - First
Office: 13.7 x 12.0 Level - First
Bedroom 2: 12.11 x 12.4 Level - First
Family Room: 20.0 x 17.11 Level - First
Primary Bedroom: 18.0 x 16.0 Level - First
Kitchen: 14.5 x 13.4 Level - First
Additional Room: 15.2 x 11.6 Level - First
Local Schools
High School: New Kent
Middle School: New Kent
Elementary School: New Kent
Listed By / Shown By
Listed By
Agency Name: Keller Williams Realty
Agency Contact: 804-539-7524
Shown By
Agent Name: Wanda J. Cook
Agent Phone: (703) 628-1708
Agency Title: Joyner Fine Properties

Estimate Your Payment
Estimated Payment
$ 3,778.08 per month $3,572.04 Principal & Interest $0.00 Property Tax (data not provided by mls) $206.04 Homeowner's Insurance
11366 Pinewild Drive | MLS# 2609853
This single family home located at 11366 Pinewild Drive, New Kent, VA 23140 is currently listed for sale with an asking price of $706,420. This property was built in 2026 and has 3 bedrooms and 2 full and 1 partial baths with 2583 sq. ft. Pinewild Drive is located in the Brickshire subdivision. Search Brickshire real estate on wandacook.joynerfineproperties.com today.