
BEDS5
BATHS3 full 1 partial
SQUARE FEET4,818
MLS#2619080
STATUSActive
PROPERTY TYPEResidential - Single Family
SUBDIVISIONBrickshire
Property Description
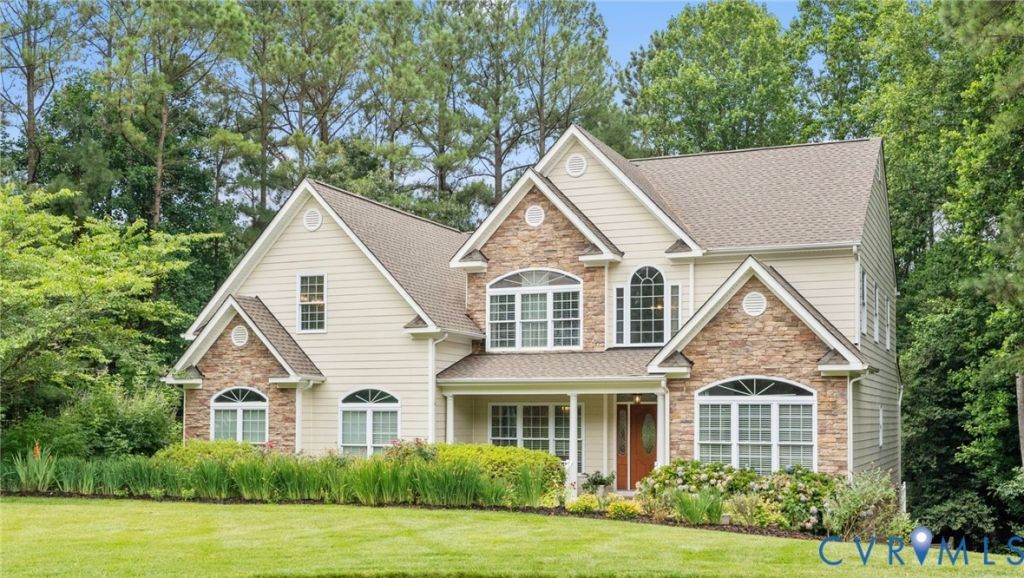
Welcome to this beautifully maintained home offering over 3,200 sq. ft. plus an additional 1,500 sq. ft. in a finished walk-out basement, tucked away on a quiet cul-de-sac in the sought-after Brickshire Golf Course Community. Enjoy the welcoming front porch, dedicated office or sitting room, formal dining room, spacious eat-in kitchen, and inviting family room with a gas fireplace. Relax on the screened porch, and enjoy the peace of mind provided by the whole-house generator. Upstairs features four spacious bedrooms, including the primary suite with two walk-in closets, dual vanities, a soaking tub, and separate shower. The finished walk-out basement offers a wet bar, large recreation room, and a private fifth bedroom with an en-suite bath, ideal for guests or multigenerational living.
Property Features
Property Type: Residential - Single Family
Basement: Yes
Basement: Full
Cooling: Central Air
Fireplaces: 1
Garage: 2 car attached
Heating: Forced Air, Heat Pump, Propane, Zoned
Home Style: Two Story, Transitional
Lot Size: 0.68 Acres
Roof Type: Asphalt
Stories: 3.0
Taxes: $3,695
Year Built: 2006
Feature Descriptions
Appliances: Dishwasher, Exhaust Fan, Disposal, Microwave, Propane Water Heater, Refrigerator, Washer
Association Amenities: Management
Community Features: Basketball Court, Common Grounds/Area, Clubhouse, Fitness, Golf, Lake, Playground, Park, Pond, Pool, Putting Green, Tennis Court(s)
Days on Site: 1
Door Features: Sliding Doors
Exterior: Deck, Porch, Paved Driveway
Exterior: Block, Frame, HardiPlank Type, Stone
Fencing: None
Fireplace: Gas
Floor Features: Partially Carpeted, Tile, Wood
Formal Dining: Yes
HOA Fee: 125/ Monthly
Interior: Breakfast Area, Ceiling Fan(s), Cathedral Ceiling(s), Dining Area, Separate/Formal Dining Room, Double Vanity, Eat-in Kitchen, Granite Counters, High Ceilings, Jetted Tub, Bath in Primary Bedroom, Pantry, Walk-In Closet(s), Workshop, Window Treatments
Laundry: Washer Hookup, Dryer Hookup
Lot: Cul-De-Sac, Landscaped, Sloped
Parcel#: 33B8 2CF 28
Parking: Attached, Direct Access, Driveway, Garage, Paved, Boat, RV Access/Parking
Patio/Porch: Front Porch, Screened, Deck, Porch
Pool Features: None, Community
Security: Smoke Detector(s)
Sewer: Public Sewer
Swimming Pool: Yes
Topography: Sloping
Water: Public
Window: Window Treatments
Local Schools
High School: New Kent
Middle School: New Kent
Elementary School: New Kent
Listed By / Shown By
Listed By
Agency Name: Liz Moore & Associates
Shown By
Agent Name: Wanda J. Cook
Agent Phone: (703) 628-1708
Agency Title: Joyner Fine Properties

Estimate Your Payment
Estimated Payment
$ 4,318.54 per month $3,791.90 Principal & Interest $307.92 Property Tax $218.72 Homeowner's Insurance
11481 Britt Castle Court | MLS# 2619080
This single family home located at 11481 Britt Castle Court, Providence Forge, VA 23140 is currently listed for sale with an asking price of $749,900. This property was built in 2006 and has 5 bedrooms and 3 full and 1 partial baths with 4818 sq. ft. Britt Castle Court is located in the Brickshire subdivision. Search Brickshire real estate on wandacook.joynerfineproperties.com today.