
BEDS4
BATHS2 full 1 partial
SQUARE FEET2,781
MLS#VAHN2001298
STATUSACTIVE
PROPERTY TYPEResidential - Single Family
SCHOOLHENRICO COUNTY PUBLIC SCHOOLS
Property Description
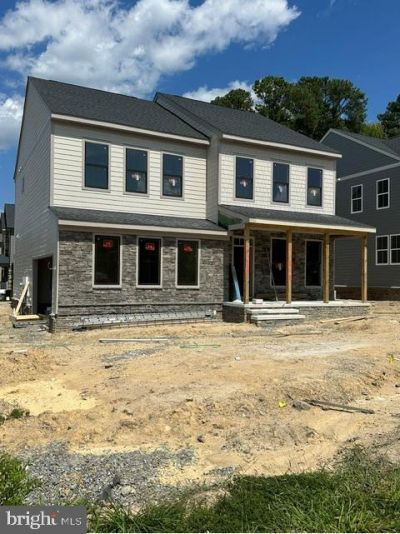
Brand new Miller & Smith Home. The Crosby floor plan at Sadler Square! Don’t miss this rare opportunity to own a quick-delivery home scheduled for move-in October 2026. Why wait to build when this beautifully upgraded home will be ready soon? Situated on Homesite 33, the Crosby makes an immediate impression with its side-load garage, upgraded Elevation #2, stone accents and additional windows. Inside, you’ll find a private study with glass doors, spacious great room, casual dining area and loft. The designer kitchen is a standout with River Rock maple cabinetry, a contrasting Onyx island, Carrara Miska quartz countertops, designer backsplash, tapered wood hood, 36" gas cooktop, built-in wall oven and microwave, and stainless steel appliances. The deluxe primary bath offers a freestanding tub, tiled shower with frameless glass door and upgraded finishes. Upgraded flooring, cabinetry, lighting and designer selections are already included throughout the home. With extensive structural and designer upgrades already included, this is your chance to get into a brand-new Miller & Smith home without the wait. October is right around the corner—schedule your tour today!
Upcoming Open Houses
Open House Sunday August 30th, 12:00pm - 5:00pm
Open House Saturday September 5th, 12:00pm - 5:00pm
Open House Sunday September 6th, 12:00pm - 5:00pm
Property Features
Property Type: Residential - Single Family
Cooling: Central A/C
Fireplaces: 1
Fuel Type: Natural Gas
Garage: 2
Heating: Forced Air, Central
Home Style: Traditional
Lot Size: 0.19 Acres
Stories: 2.0
Taxes: $0
Year Built: 2025
Feature Descriptions
Additional Structures: Above Grade
Appliances: Dishwasher, Oven - Wall, Refrigerator, Exhaust Fan, Disposal, Microwave, Oven/Range - Gas
Community Amenities: Tot Lots/Playground, Common Grounds
Days on Site: 2
Exterior: Brick
Fireplace: Gas/Propane, Mantel(s)
HOA Fee: $71.00/Monthly
Interior: Walk-in Closet(s)
Lot Dimensions: 0.19 Acre(S)
Parking Notes: 2 Total Parking Spaces
Rooms: Dining Room, Primary Bedroom, Bedroom 2,Bedroom 3,Bedroom 4,Kitchen, Den, Foyer, Great Room, Laundry
Sewer: Public Sewer
SQFT Above Finished: 2781
SQFT Total Finished: 2781
Structure Type: Detached
Total Garage/Parking Spaces: 2
Water: Public
Windows: ENERGY STAR Qualified, Low-E, Screens, Double Pane
Room Sizes
Dining Room: 18 x 10 Level - Main
Den: 11 x 12 Level - Main
Great Room: 22 x 15 Level - Main
Primary Bedroom: 16 x 14 Level - Upper 1
Bedroom 2: 13 x 11 Level - Upper 1
Bedroom 3: 12 x 12 Level - Upper 1
Bedroom 4: 12 x 12 Level - Upper 1
Local Schools
High School: GLEN ALLEN
Middle School: HOLMAN
Elementary School: RIVERS EDGE
School District: HENRICO COUNTY PUBLIC SCHOOLS
Listed By / Shown By
Listed By
Agency Name: Century 21 Redwood Realty
Agency Phone: 7037901850
Shown By
Agent Name: Wanda J. Cook
Agent Phone: (703) 628-1708
Agency Title: Joyner Fine Properties

Estimate Your Payment
Estimated Payment
$ 4,080.58 per month $3,858.04 Principal & Interest $0.00 Property Tax (data not provided by mls) $222.54 Homeowner's Insurance
11548 Chapman Mill Drive | MLS# VAHN2001298
This single family home located at 11548 Chapman Mill Drive , Glen Allen, VA 23060 is currently listed for sale with an asking price of $762,980. This property was built in 2025 and has 4 bedrooms and 2 full and 1 partial baths with 2781 sq. ft. Chapman Mill Drive is located within the HENRICO COUNTY PUBLIC SCHOOLS school district. Search Glen Allen real estate on wandacook.joynerfineproperties.com today.