
BEDS4
BATHS3 full 1 partial
SQUARE FEET3,603
MLS#2615640
STATUSActive
PROPERTY TYPEResidential - Single Family
SUBDIVISIONChappell Ridge
Property Description
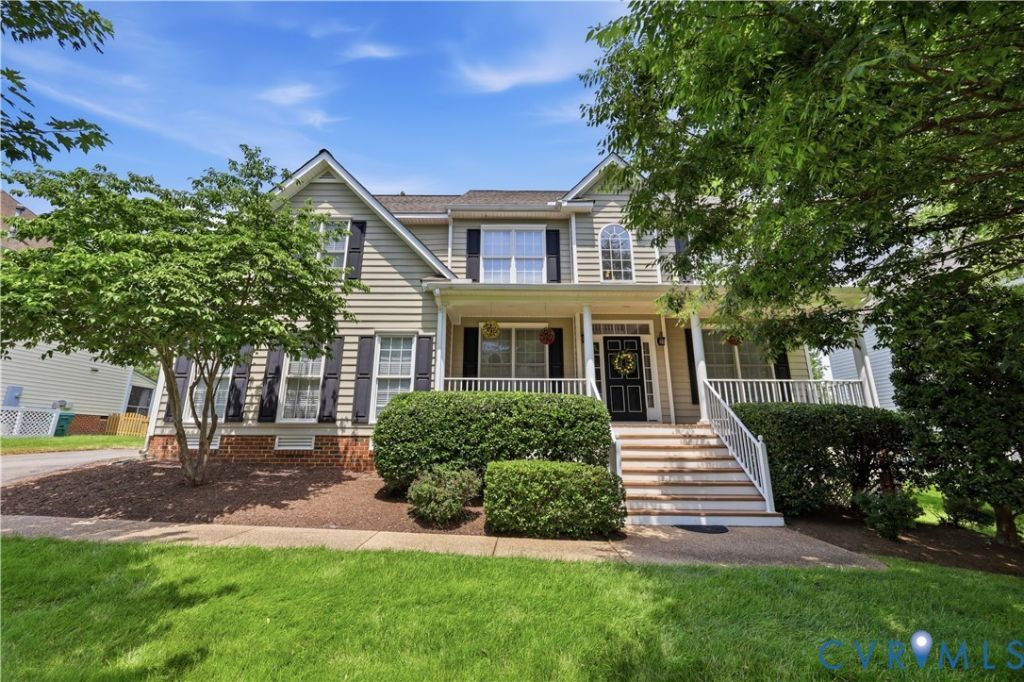
Welcome to this spacious and flexible 4-bedroom, 3.5-bath home tucked away on a quiet cul-de-sac in Glen Allen. With more than 3,600 square feet, the home offers two primary suites, including a second private suite that's ideal for guests, multigenerational living, or anyone looking for added space and privacy. The bright, open kitchen features newer appliances, generous workspace and an island, with easy flow into the main living areas and out to the covered porch and fenced backyard. Upstairs, the large third-floor bonus room adds even more flexibility for a home office, media room, playroom, fitness space, or additional guest area. Major updates include a 2019 roof, 2019 tankless water heater, and 2024 first-floor furnace, giving buyers added peace of mind. Additional features include an EV charger, garage freezer, and laundry machines available to convey. With flexible living spaces, two primary suites, a private backyard, and a convenient Glen Allen location, this home offers plenty of room to settle in and make it your own. Enjoy the added benefit of being within walking distance of nearby restaurants, shopping, and the YMCA, making every day errands, workouts, and dining out easy and convenient.
Property Features
Property Type: Residential - Single Family
Basement: Crawl Space
Cooling: Central Air, Zoned
Fenced: Yes
Fireplaces: 1
Garage: 2
Heating: Forced Air, Natural Gas, Zoned
Home Style: Two Story, Transitional
Lot Size: 0.26 Acres
Roof Type: Shingle
Stories: 3.0
Taxes: $5,799
Year Built: 2004
Feature Descriptions
Appliances: Dryer, Dishwasher, Gas Cooking, Disposal, Gas Water Heater, Microwave, Refrigerator, Stove, Tankless Water Heater
Association Amenities: Management
Community Features: Common Grounds/Area, Home Owners Association, Playground
Days on Site: 79
Door Features: Insulated Doors
Exterior: Brick, Frame, Vinyl Siding
Exterior: Paved Driveway
Fencing: Back Yard, Fenced
Fireplace: Gas
Floor Features: Ceramic Tile, Partially Carpeted, Wood
Formal Dining: Yes
HOA Fee: 180/ Quarterly
Interior: Ceiling Fan(s), Separate/Formal Dining Room, Granite Counters, High Ceilings, Recessed Lighting
Lot: Cul-De-Sac
Parcel#: 748-774-1009
Parking: Driveway, Garage Door Opener, Paved, Garage Faces Rear, Garage Faces Side
Patio/Porch: Rear Porch, Front Porch, Patio
Sewer: Public Sewer
Water: Public
Room Sizes
Recreation: 29.0 x 14.0 Level - Third
Laundry: 7.0 x 6.0 Level - Second
Bedroom 4: 12.0 x 11.0 Level - Second
Bedroom 3: 12.0 x 11.0 Level - Second
Bedroom 2: 19.0 x 13.0 Level - Second
Primary Bedroom: 16.0 x 16.0 Level - Second
Living Room: 18.0 x 12.0 Level - First
Dining Room: 14.0 x 11.0 Level - First
Sitting Room: 16.0 x 10.0 Level - First
Kitchen: 15.0 x 15.0 Level - First
Great Room: 22.0 x 14.0 Level - First
Office: 10.0 x 10.0 Level - First
Local Schools
High School: Deep Run
Middle School: Holman
Elementary School: Rivers Edge
Listed By / Shown By
Listed By
Agency Name: Century 21 All American
Shown By
Agent Name: Wanda J. Cook
Agent Phone: (703) 628-1708
Agency Title: Joyner Fine Properties

Estimate Your Payment
Estimated Payment
$ 4,494.14 per month $3,792.16 Principal & Interest $483.25 Property Tax $218.74 Homeowner's Insurance
12012 Wheat Ridge Court | MLS# 2615640
This single family home located at 12012 Wheat Ridge Court, Glen Allen, VA 23059 is currently listed for sale with an asking price of $749,950. This property was built in 2004 and has 4 bedrooms and 3 full and 1 partial baths with 3603 sq. ft. Wheat Ridge Court is located in the Chappell Ridge subdivision. Search Chappell Ridge real estate on wandacook.joynerfineproperties.com today.