
BEDS3
BATHS1 full 1 partial
SQUARE FEET1,184
MLS#2614638
STATUSActive
PROPERTY TYPEResidential - Single Family
SUBDIVISIONGreenbrier Hills
Property Description
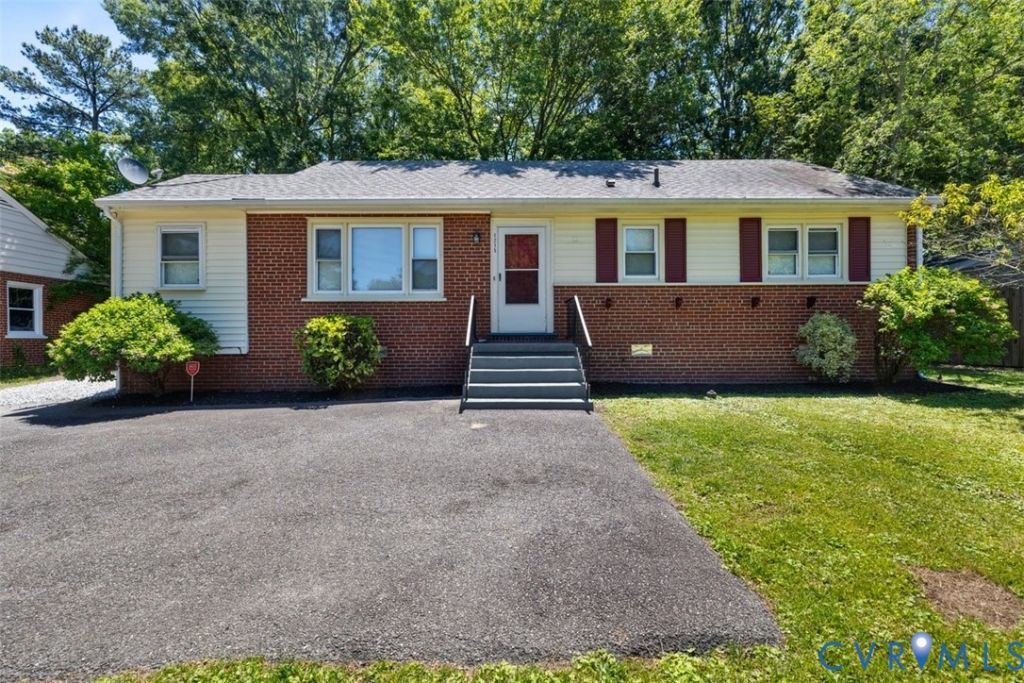
ANXIOUS SELLER! Bring reasonable offers. Will give allowance for landscaping. House is totally renovated with beautiful hardwood floors throughout. New kitchen with all new appliances, granite countertops and new tile flooring. TWO CAR GARAGE WITH ELECTRICITY And huge backyard with extra shed. Close to good shopping and restaurants as well as excellent Henrico schools. Also stack washer and dryer, and move in ready. Call Gene with questions. 804-938-1608.
Property Features
Property Type: Residential - Single Family
Basement: Crawl Space
Cooling: Central Air, Electric, Heat Pump
Fenced: Yes
Garage: 2
Heating: Forced Air, Natural Gas
Home Style: Ranch
Lot Size: 0.30 Acres
Roof Type: Asphalt, Shingle
Stories: 1.0
Taxes: $2,759
Year Built: 1955
Feature Descriptions
Appliances: Dryer, Dishwasher, Exhaust Fan, Electric Cooking, Electric Water Heater, Freezer, Disposal, Ice Maker, Microwave, Oven, Refrigerator, Self Cleaning Oven, Stove, Washer
Days on Site: 86
Door Features: Storm Door(s)
Exterior: Paved Driveway
Exterior: Brick, Drywall, Frame
Fencing: Back Yard, Chain Link, Fenced, Full
Floor Features: Tile, Wood
Interior: Bedroom on Main Level
Parcel#: 751-742-7269
Parking: Driveway, Garage Door Opener, Off Street, Paved, Two Spaces
Patio/Porch: Stoop
Security: Smoke Detector(s)
Sewer: Public Sewer
Water: Public
Window: Thermal Windows
Local Schools
High School: Freeman
Middle School: Tuckahoe
Elementary School: Three Chopt
Listed By / Shown By
Listed By
Agency Name: Weichert Realtors Baron&Snipes
Shown By
Agent Name: Wanda J. Cook
Agent Phone: (703) 628-1708
Agency Title: Joyner Fine Properties

Estimate Your Payment
Estimated Payment
$ 2,155.01 per month $1,820.10 Principal & Interest $229.92 Property Tax $104.99 Homeowner's Insurance
1215 Starling Drive | MLS# 2614638
This single family home located at 1215 Starling Drive, Henrico, VA 23229 is currently listed for sale with an asking price of $359,950. This property was built in 1955 and has 3 bedrooms and 1 full and 1 partial baths with 1184 sq. ft. Starling Drive is located in the Greenbrier Hills subdivision. Search Greenbrier Hills real estate on wandacook.joynerfineproperties.com today.