
BEDS6
BATHS4 full 1 partial
SQUARE FEET3,411
MLS#2614281
STATUSActive
PROPERTY TYPEResidential - Condominium
SUBDIVISIONDominion Park At Wyndham
Property Description
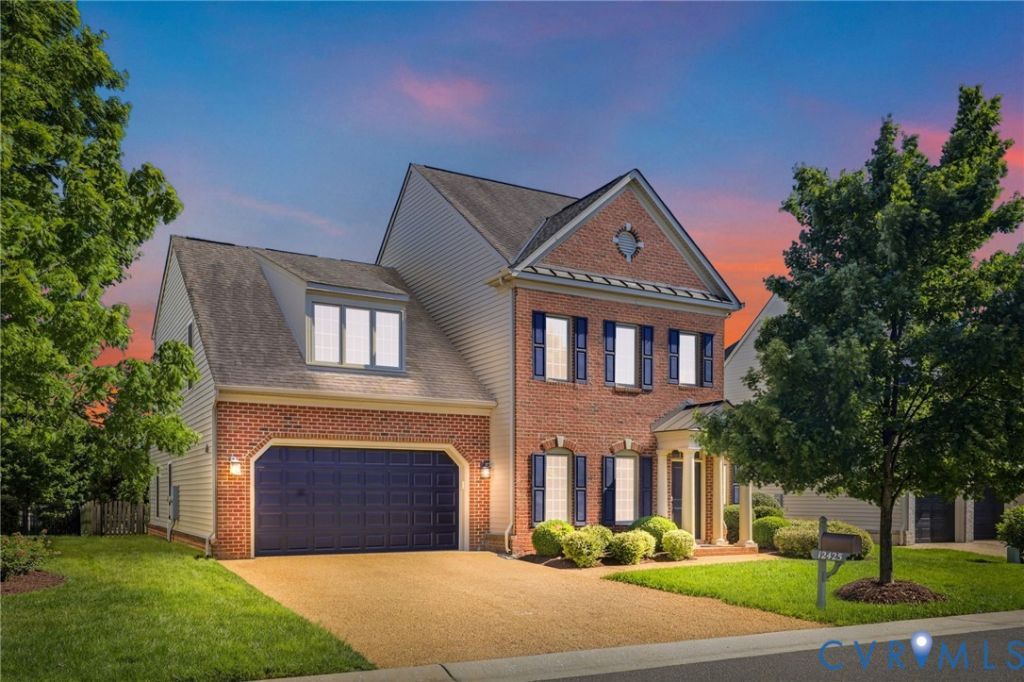
This beautiful single family home features 3 full bedroom suites with private full baths and walk-in closets, and 3 more bedrooms, 4.5 bathrooms, wood floors throughout, spacious granite kitchen, tons of cabinets, kitchen island, master soaking tub and tile shower, mudroom, screened in concrete patio, lovely yard...this house has it all. Located in the sought-after Wyndham community, this gem is also a time saver, as lawn care and treatments, snow-plowing, and various services are all covered by the HOA. Also covered are Dominion Park Community movie nights, socials and parades, providing residents with opportunities to enjoy community events throughout the year. Offering a true sense of community through neighborhood events and amenities. The property is located in the Shady Grove Elementary, Short Pump Middle, and Deep Run High School zone. Buyers should verify school assignments. Price has recently been reduced; these sellers are motivated - come and look and make an offer.
Property Features
Property Type: Residential - Condominium
Cooling: Central Air, Electric, Zoned
Fenced: Yes
Fireplaces: 1
Garage: 2 car attached
Heating: Forced Air, Natural Gas, Zoned
Home Style: Transitional
Roof Type: Shingle
Stories: 2.0
Taxes: $5,995
Year Built: 2015
Feature Descriptions
Appliances: Dryer, Dishwasher, Gas Cooking, Disposal, Gas Water Heater, Microwave, Oven, Refrigerator, Tankless Water Heater, Washer
Days on Site: 90
Exterior: Brick, Frame, Vinyl Siding
Fencing: Back Yard, Fenced, Wood
Fireplace: Gas, Vented
Floor Features: Tile, Wood
HOA Fee: 190/ Monthly
Interior: Bookcases, Built-in Features, Bedroom on Main Level, Breakfast Area, High Ceilings
Parcel#: 734-780-2794.059
Parking: Attached, Direct Access, Garage, Garage Door Opener
Patio/Porch: Patio, Screened, Stoop
Security: Smoke Detector(s)
Sewer: Public Sewer
Water: Public
Room Sizes
Additional Room: 8.0 x 9.0 Level - First
Additional Room: 15.0 x 15.0 Level - Third
Bedroom 5: 14.0 x 12.0 Level - First
Bedroom 4: 12.0 x 12.0 Level - Second
Bedroom 2: 12.0 x 13.0 Level - Second
Primary Bedroom: 14.0 x 16.0 Level - Second
Family Room: 21.0 x 17.0 Level - First
Dining Room: 12.0 x 13.0 Level - First
Kitchen: 12.0 x 9.0 Level - First
Local Schools
High School: Deep Run
Middle School: Short Pump
Elementary School: Shady Grove
Listed By / Shown By
Listed By
Agency Name: The Hogan Group Real Estate
Agency Contact: info@hogangrp.com
Shown By
Agent Name: Wanda J. Cook
Agent Phone: (703) 628-1708
Agency Title: Joyner Fine Properties

Estimate Your Payment
Estimated Payment
$ 4,751.41 per month $4,019.95 Principal & Interest $499.58 Property Tax $231.87 Homeowner's Insurance
12425 Donahue Road | MLS# 2614281
This condo located at 12425 Donahue Road, Glen Allen, VA 23059 is currently listed for sale with an asking price of $794,999. This property was built in 2015 and has 6 bedrooms and 4 full and 1 partial baths with 3411 sq. ft. Donahue Road is located in the Dominion Park At Wyndham subdivision. Search Dominion Park At Wyndham real estate on wandacook.joynerfineproperties.com today.