
BEDS4
BATHS2 full 1 partial
SQUARE FEET1,782
MLS#2622721
STATUSPending
PROPERTY TYPEResidential - Single Family
SUBDIVISIONRaleigh Court
Property Description
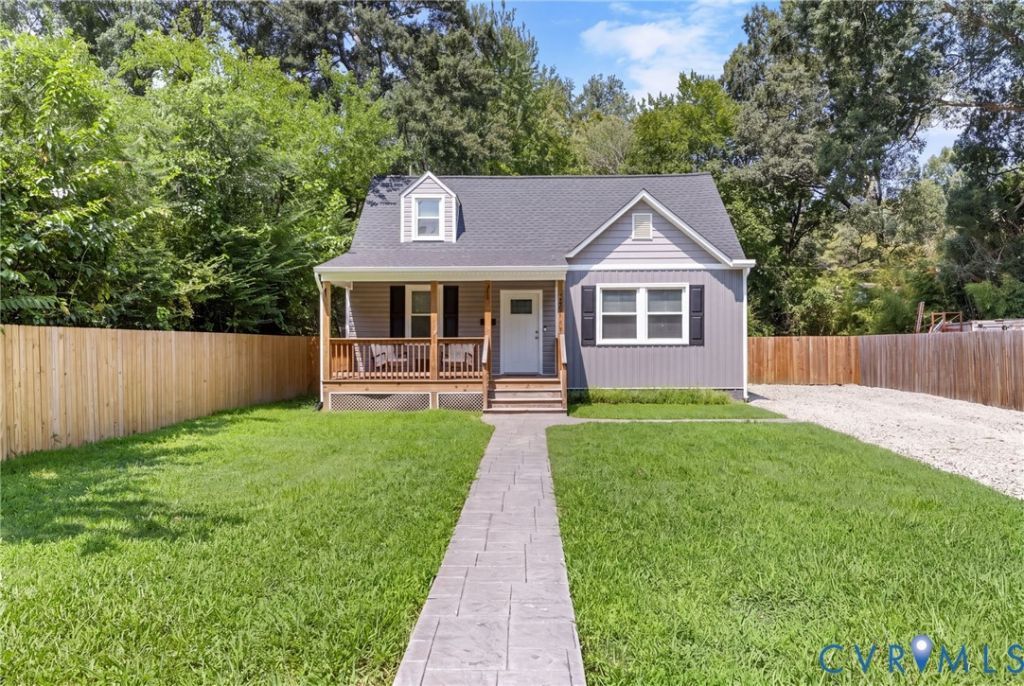
Originally built in 1947 and completely reimagined for modern living, this thoughtfully renovated Richmond home pairs a fresh, inviting interior with an incredible location just blocks from the restaurants and shops along Forest Hill Avenue. High-end LVP flooring flows throughout the open-concept layout, where the living room transitions effortlessly into the kitchen and breakfast nook. The beautifully updated kitchen features granite countertops, a spacious island, stainless steel appliances, and plenty of room to gather. Two well-appointed bedrooms share a full hall bath on the main level. Upstairs, the private primary suite includes a walk-in closet and en suite bath, while a fourth bedroom with its own walk-in closet and a convenient half bath complete the second floor. Outside, a large rear porch overlooks the fenced backyard and firepit area, creating an inviting setting for entertaining or relaxing at home. With its flexible layout, thoughtful renovation, and unbeatable Forest Hill location, this move-in-ready home offers the best of modern comfort and city convenience.
Property Features
Property Type: Residential - Single Family
Basement: Crawl Space
Cooling: Central Air, Electric
Fenced: Yes
Heating: Electric, Forced Air
Home Style: Bungalow, Cottage, Two Story
Lot Size: 0.25 Acres
Roof Type: Composition, Shingle
Stories: 1.0
Taxes: $2,244
Year Built: 1947
Feature Descriptions
Appliances: Dishwasher, Electric Cooking, Electric Water Heater, Disposal, Microwave, Oven, Refrigerator, Stove, Water Heater
Days on Site: 4
Exterior: Drywall, Frame, Vinyl Siding
Exterior: Deck, Storage, Shed, Unpaved Driveway
Fencing: Back Yard, Fenced, Privacy
Floor Features: Vinyl
Interior: Bedroom on Main Level, Dining Area, Double Vanity, Granite Counters, Kitchen Island, Bath in Primary Bedroom, Walk-In Closet(s)
Laundry: Washer Hookup, Dryer Hookup
Parcel#: C005-0549-006
Parking: Driveway, Unpaved
Patio/Porch: Rear Porch, Front Porch, Deck
Sewer: Public Sewer
Water: Public
Room Sizes
Bedroom 4: 18.0 x 12.0 Level - Second
Primary Bedroom: 16.0 x 12.0 Level - Second
Bedroom 3: 11.0 x 8.0 Level - First
Bedroom 2: 12.0 x 12.0 Level - First
Laundry: 10.0 x 5.0 Level - First
Kitchen: 18.0 x 8.0 Level - First
Living Room: 16.0 x 12.0 Level - First
Local Schools
High School: Huguenot
Middle School: Lucille Brown
Elementary School: Southampton
Listed By / Shown By
Listed By
Agency Name: Long & Foster REALTORS
Agency Contact: 703-728-3937
Shown By
Agent Name: Wanda J. Cook
Agent Phone: (703) 628-1708
Agency Title: Joyner Fine Properties

Estimate Your Payment
Estimated Payment
$ 2,588.35 per month $2,270.39 Principal & Interest $187.00 Property Tax $130.96 Homeowner's Insurance
1254 Keswick Lane | MLS# 2622721
This single family home located at 1254 Keswick Lane, Richmond, VA 23225 is currently listed for sale with an asking price of $449,000. This property was built in 1947 and has 4 bedrooms and 2 full and 1 partial baths with 1782 sq. ft. Keswick Lane is located in the Raleigh Court subdivision. Search Raleigh Court real estate on wandacook.joynerfineproperties.com today.