
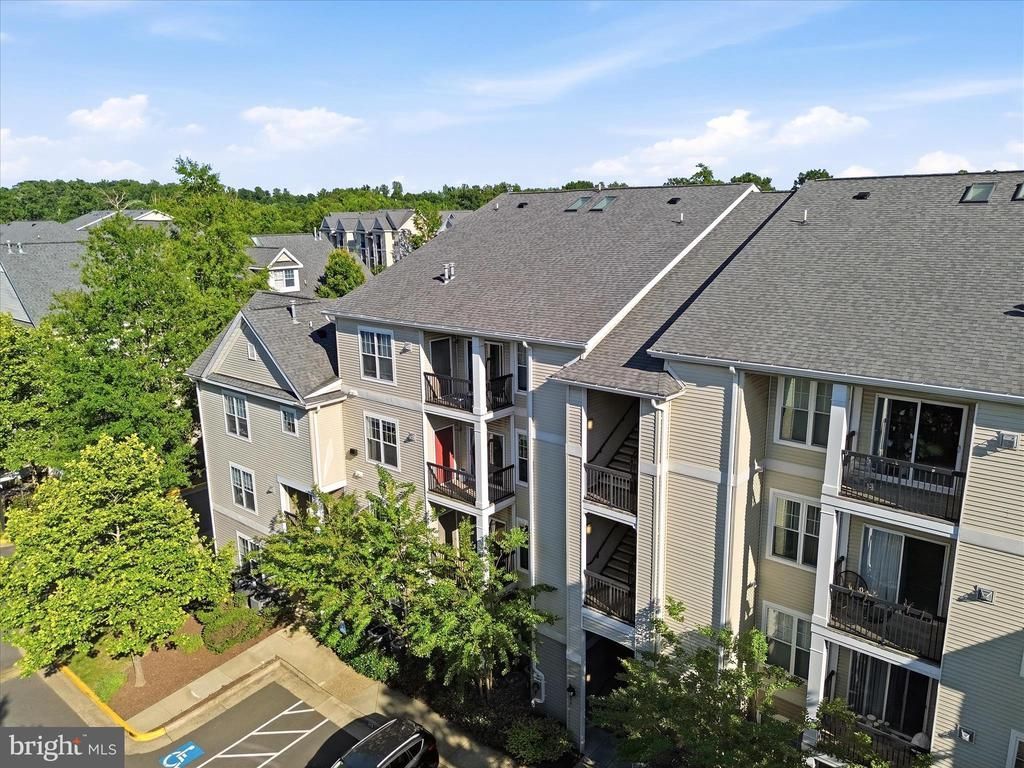
BEDS2
BATHS2 full
SQUARE FEET1,102
MLS#VAFX2321370
STATUSACTIVE
PROPERTY TYPEResidential - Condominium
SUBDIVISIONSTONEGATE AT FAIRCREST
SCHOOLFAIRFAX COUNTY PUBLIC SCHOOLS
Property Description
**OPEN HOUSE 7/17 FROM 6-8 and 7/12-7/13 FROM 10-12. PLEASE USE THE FOLLOWING CODE FOR FRONT GATE ACCESS-14441330.** Welcome to 13363-K Connor Drive! This beautifully maintained 2-bedroom, 2-bath condo offers the convenience of a detached garage, driveway parking, a private balcony, and a versatile office nook, all within the sought-after gated community of Stonegate at Faircrest. The bright and spacious floor plan features an open-concept living and dining area that flows seamlessly into the kitchen, complete with ample cabinet space and a peninsula for additional seating. The primary suite offers a large walk-in closet and private bath, while the second bedroom and full bath provide flexibility for guests, family members, or a home office. Residents of Stonegate at Faircrest enjoy an array of community amenities, including a clubhouse, fitness center, swimming pool, business center, tot lots, and beautifully maintained common areas. A detached garage and driveway parking add to the home's appeal. Ideally situated for commuters, this home offers convenient access to Routes 28, 29, and 50, I-66, Fairfax County Parkway, and nearby park-and-ride services to the Vienna Metro. Shopping, dining, and everyday conveniences are just minutes away, making this a wonderful opportunity to enjoy low-maintenance living in a prime location.
Upcoming Open Houses
Open House Friday July 17th, 6:00pm - 8:00pm
Open House Saturday July 18th, 10:00am - 12:00pm
Open House Sunday July 19th, 10:00am - 12:00pm
Property Features
Property Type: Residential - Condominium
Cooling: Central A/C
Fireplaces: 1
Fuel Type: Natural Gas
Garage: 1
Heating: Forced Air
Home Style: Traditional
Stories: 1.0
Taxes: $4,433
Year Built: 2002
Feature Descriptions
Additional Structures: Above Grade, Below Grade
Appliances: Built-In Microwave, Dishwasher, Disposal, Dryer, Washer, Stove, Refrigerator, Exhaust Fan
Community Amenities: Club House, Community Center, Gated Community, Pool - Outdoor, Recreational Center, Security, Tot Lots/Playground
Condo/Coop Fee: $568.00/Monthly
Days on Site: 26
Exterior: Stone, Vinyl Siding
Flooring: Carpet, Ceramic Tile
Interior: Breakfast Area, Combination Dining/Living, Dining Area, Floor Plan - Open, Primary Bath(s), Recessed Lighting, Ceiling Fan(s), Sprinkler System, Walk-in Closet(s)
Parking Features: Concrete Driveway
Parking Notes: 2 Total Parking Spaces
Pet Restrictions: Number Limit
Sewer: Public Sewer
SQFT Above Finished: 1102
SQFT Total Finished: 1102
Structure Type: Unit/Flat/Apartment
Total Garage/Parking Spaces: 2
Water: Public
Local Schools
School District: FAIRFAX COUNTY PUBLIC SCHOOLS
Listed By / Shown By
Listed By
Agency Name: Samson Properties
Agency Phone: 5403484911
Shown By
Agent Name: Wanda J. Cook
Agent Phone: (703) 628-1708
Agency Title: Joyner Fine Properties

Estimate Your Payment
Estimated Payment
$ 2,481.96 per month $1,997.33 Principal & Interest $369.42 Property Tax $115.21 Homeowner's Insurance
13363 K Connor Drive, Unit K | MLS# VAFX2321370
This condo located at 13363 K Connor Drive, Unit K, Centreville, VA 20120 is currently listed for sale with an asking price of $395,000. This property was built in 2002 and has 2 bedrooms and 2 full baths with 1102 sq. ft. K Connor Drive, Unit K is located in the STONEGATE AT FAIRCREST subdivision within the FAIRFAX COUNTY PUBLIC SCHOOLS school district. Search STONEGATE AT FAIRCREST real estate on wandacook.joynerfineproperties.com today.