
BEDS4
BATHS2 full 1 partial
SQUARE FEET1,804
MLS#2619208
STATUSPending
PROPERTY TYPEResidential - Single Family
SUBDIVISIONBrandermill
Property Description
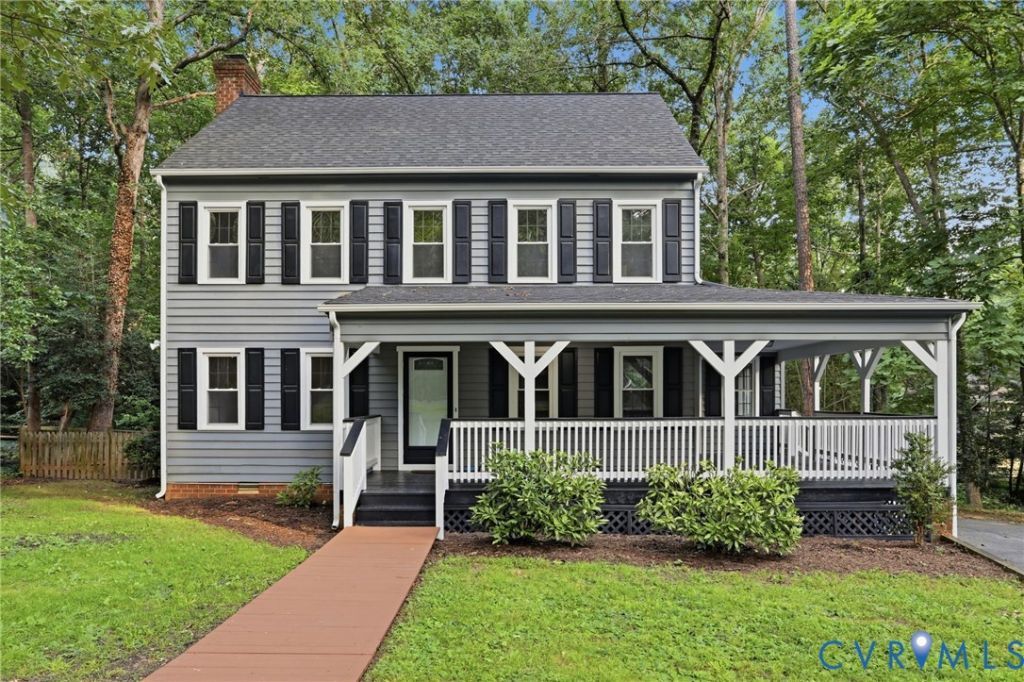
Back on the market due to no fault of the Seller! Welcome to 13913 Barnes Spring Road! Nestled in the heart of Brandermill, this charming 4-bedroom, 2.5-bathroom home offers 1,804 square feet of thoughtfully updated living space while preserving all the character and warmth that make Brandermill so desirable. Freshly painted throughout, the home is move-in ready and features a beautifully renovated kitchen with modern finishes, along with updated bathrooms that blend style and functionality. The main level showcases a mix of timeless hardwood flooring and new luxury vinyl plank flooring in the living room and kitchen, creating the perfect balance of character and durability. Upstairs, brand-new carpet provides a cozy retreat for the bedrooms. From its inviting curb appeal to its tasteful updates, this home captures everything buyers love about Brandermill-classic charm, mature surroundings, and a welcoming atmosphere. Whether you're entertaining friends, relaxing with family, or enjoying all that the community has to offer, 13913 Barnes Spring Road is ready to welcome you home. Don't miss your opportunity to own this beautifully refreshed Brandermill gem!
Property Features
Property Type: Residential - Single Family
Basement: Crawl Space
Cooling: Heat Pump, Zoned
Fenced: Yes
Fireplaces: 1
Heating: Electric, Heat Pump, Zoned
Home Style: Colonial
Lot Size: 0.26 Acres
Roof Type: Composition
Stories: 2.0
Taxes: $2,981
Year Built: 1979
Feature Descriptions
Appliances: Dryer, Dishwasher, Electric Water Heater, Microwave, Stove, Washer
Community Features: Home Owners Association, Pool
Days on Site: 47
Door Features: Storm Door(s)
Exterior: Drywall, Frame, Wood Siding
Exterior: Deck, Porch, Paved Driveway
Fencing: Back Yard, Fenced
Fireplace: Masonry
Floor Features: Carpet, Vinyl, Wood
HOA Fee: 231.25/ Quarterly
Interior: Dining Area, Eat-in Kitchen, Granite Counters, Bath in Primary Bedroom
Parcel#: 726-68-64-10-200-000
Parking: Driveway, Paved
Patio/Porch: Rear Porch, Front Porch, Deck, Porch
Pool Features: None, Community
Sewer: Public Sewer
Swimming Pool: Yes
Water: Public
Local Schools
High School: Clover Hill
Middle School: Swift Creek
Elementary School: Swift Creek
Listed By / Shown By
Listed By
Agency Name: Douglas Elliman Real Estate
Shown By
Agent Name: Wanda J. Cook
Agent Phone: (703) 628-1708
Agency Title: Joyner Fine Properties

Estimate Your Payment
Estimated Payment
$ 2,387.70 per month $2,022.62 Principal & Interest $248.42 Property Tax $116.67 Homeowner's Insurance
13913 Barnes Spring Road | MLS# 2619208
This single family home located at 13913 Barnes Spring Road, Midlothian, VA 23112 is currently listed for sale with an asking price of $400,000. This property was built in 1979 and has 4 bedrooms and 2 full and 1 partial baths with 1804 sq. ft. Barnes Spring Road is located in the Brandermill subdivision. Search Brandermill real estate on wandacook.joynerfineproperties.com today.