
BEDS3
BATHS1 full
SQUARE FEET1,358
MLS#2622417
STATUSActive
PROPERTY TYPEResidential - Single Family
SUBDIVISIONRiverview
Property Description
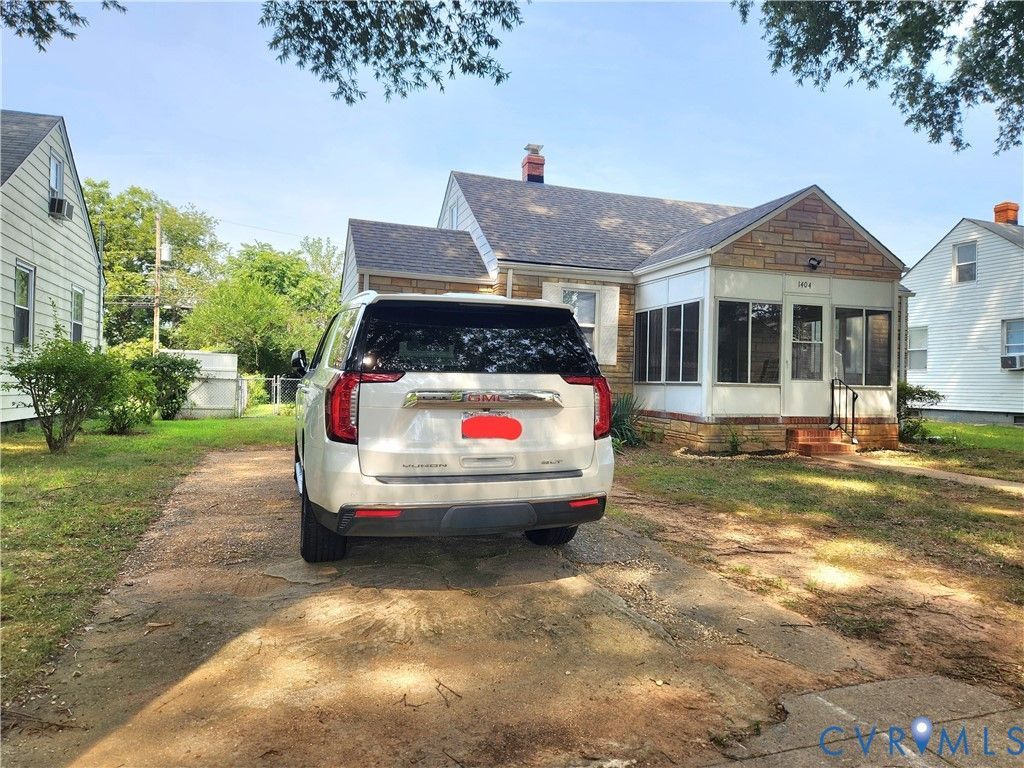
Welcome to this lovingly maintained Richmond home offering the perfect blend of character, comfort, and thoughtful improvements, with plenty of space to spread out. This home features two bedrooms downstairs, home office, plus a versatile finished attic/bonus space that can serve as an additional bedroom, hobby space or extra storage. A dedicated office on the first floor provides an ideal and private work-from-home space. Large laundry area with stack washer/dryer and room to build out storage. The kitchen features beautiful cabinetry with abundant storage, LVP flooring, granite countertops, a deep sink, garbage disposal, new dishwasher, stove and built-in microwave. The bathroom offers a new vanity, and tub/shower combination. Wood floors and natural light add warmth and character. Enjoy the outdoors from the inviting screened/enclosed porch, faux stone accents and dedicated driveway. Peace of mind offered by a new HVAC unit and a new dimensional-shingle roof that were both installed in 2026. Nice-sized fenced yard offers plenty of room for pets, gardening and entertaining, while the large storage shed provides ample space for tools and equipment. Conveniently located close to parks, shopping, dining and a variety of amenities. With flexible living spaces, a welcoming outdoor area, and numerous improvements, this home is ready to welcome its next owner.
Property Features
Property Type: Residential - Single Family
Basement: Crawl Space
Cooling: Heat Pump
Fenced: Yes
Heating: Electric, Heat Pump
Home Style: Bungalow, Cottage
Roof Type: Shingle
Stories: 2.0
Taxes: $3,432
Year Built: 1948
Feature Descriptions
Appliances: Washer/Dryer Stacked, Dishwasher, Electric Water Heater, Disposal, Ice Maker, Microwave, Refrigerator, Stove
Days on Site: 3
Exterior: Frame, Other
Exterior: Porch, Storage, Shed, Paved Driveway, Unpaved Driveway
Fencing: Chain Link, Fenced
Floor Features: Laminate, Vinyl, Wood
Interior: Bedroom on Main Level, Ceiling Fan(s), Dining Area, Granite Counters
Laundry: Washer Hookup, Dryer Hookup, Stacked
Parcel#: W000-0788-020
Parking: Driveway, Paved, Unpaved
Patio/Porch: Front Porch, Glass Enclosed, Screened, Porch
Sewer: Public Sewer
Water: Public
Local Schools
High School: Thomas Jefferson
Middle School: Albert Hill
Elementary School: Lois-Harrison Jones
Listed By / Shown By
Listed By
Agency Name: Sterling Properties
Shown By
Agent Name: Wanda J. Cook
Agent Phone: (703) 628-1708
Agency Title: Joyner Fine Properties

Estimate Your Payment
Estimated Payment
$ 2,291.58 per month $1,896.20 Principal & Interest $286.00 Property Tax $109.38 Homeowner's Insurance
1404 Carter Street | MLS# 2622417
This single family home located at 1404 Carter Street, Richmond, VA 23220 is currently listed for sale with an asking price of $375,000. This property was built in 1948 and has 3 bedrooms and 1 full baths with 1358 sq. ft. Carter Street is located in the Riverview subdivision. Search Riverview real estate on wandacook.joynerfineproperties.com today.