
BEDS3
BATHS2 full
SQUARE FEET3,288
MLS#681173
STATUS
PROPERTY TYPEResidential - Single Family
Property Description
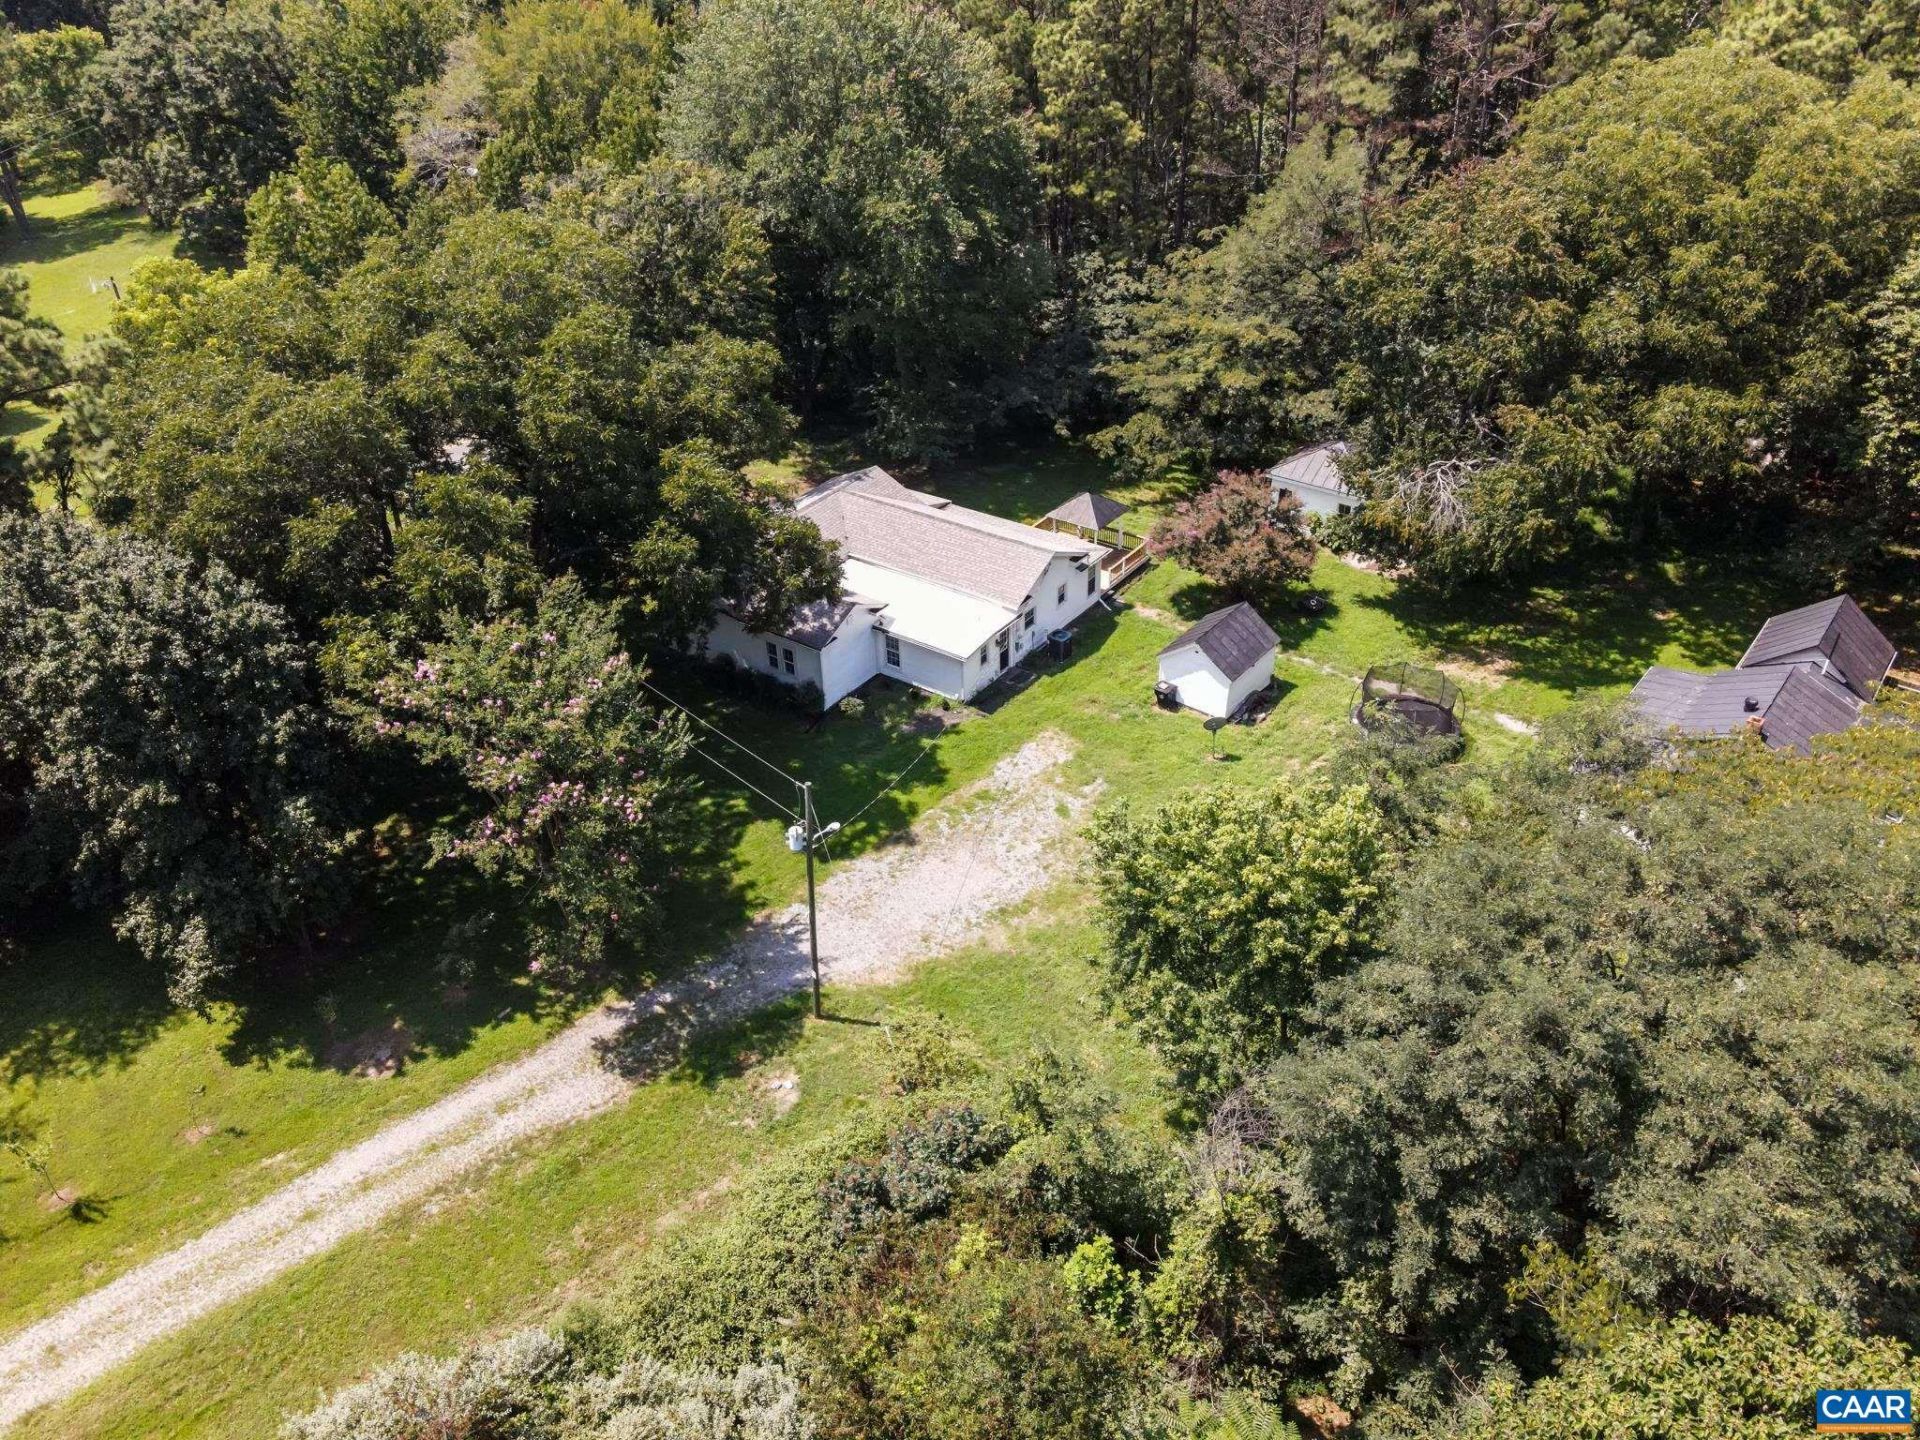
TWO HOMES + MULTIPLE WORKSHOPS/OUTBUILDINGS ON 3+ ACRES! A rare opportunity for buyers looking for multi-generational living, space, privacy, flexibility, craft space and room to pursue their vision. Set beneath mature trees, this unique property offers a move-in-ready main residence, separate rear cottage with its own fenced area, plus multiple outbuildings with electric and plumbing?ideal for workshops, hobbies, equipment, storage, studio space and more. The spacious main home has been thoughtfully updated with a remodeled kitchen featuring granite counters, white cabinetry, pantry and newer stainless appliances. Improvements include newer windows, fresh paint, LVP flooring/carpet and renovated baths with updated vanities, counters, fixtures, flooring and commodes. The primary suite includes a walk-in closet and private bath, while additional flex space provides options for an office, playroom or reading nook. Enjoy a large deck with awning, generator hookup, mature landscaping and apple, peach and plum trees. Washer/dryer convey. Firefly high-speed fiber internet & convenient Amazon next-day delivery. Rear cottage sold as-is.
Property Features
Property Type: Residential - Single Family
Basement: Crawl Space
Cooling: Central Air, Heat Pump
Fenced: Yes
Heating: Electric, Heat Pump
Home Style: Ranch
Lot Size: 3.17 Acres
Roof Type: Composition, Metal, Other, Shingle
Stories: 1.0
Taxes: $1,762
Year Built: 1930
Amenities
Double Vanity
Primary Downstairs
Remodeled
Walk-In Closet(s)
Entrance Foyer
Kitchen Island
Mature Trees/Landscape
Feature Descriptions
Appliances: Dishwasher, Electric Range, Microwave, Refrigerator, Dryer, Washer
Community Features: None
Days on Site: 1
Exterior: Stick Built, Vinyl Siding
Fencing: Fenced
Flooring: Carpet, Luxury Vinyl Plank
Horse Amenities: Other
Laundry: Washer Hookup, Dryer Hookup
Lot: Landscaped, Level, Native Plants, Partially Cleared, Private, Wooded
Parcel#: 92-9
Parking: Gravel
Parking Notes: Gravel
Patio/Porch: Deck
Security: Dead Bolt(s)
Sewer: Septic Tank
Special View Info: Trees/Woods
Utilities: Fiber Optic Available, None
View: Trees/Woods
Water: Private, Well
Local Schools
High School: Louisa
Middle School: Louisa
Elementary School: Jouett
Listed By / Shown By
Listed By
Agency Name: LONG & FOSTER - LAKE MONTICELLO
Agency Phone: 434-589-7653
Shown By
Agent Name: Wanda J. Cook
Agent Phone: (703) 628-1708
Agency Title: Joyner Fine Properties

Estimate Your Payment
Estimated Payment
$ 2,232.10 per month $1,971.55 Principal & Interest $146.83 Property Tax $113.72 Homeowner's Insurance
14043 Jefferson Hwy | MLS# 681173
This single family home located at 14043 Jefferson Hwy , Bumpass, VA 23024 is currently listed for sale with an asking price of $389,900. This property was built in 1930 and has 3 bedrooms and 2 full baths with 3288 sq. ft. Search Bumpass real estate on wandacook.joynerfineproperties.com today.