
BEDS3
BATHS1 full 1 partial
SQUARE FEET980
MLS#2623389
STATUSActive
PROPERTY TYPEResidential - Single Family
SUBDIVISIONBiltmore
Property Description
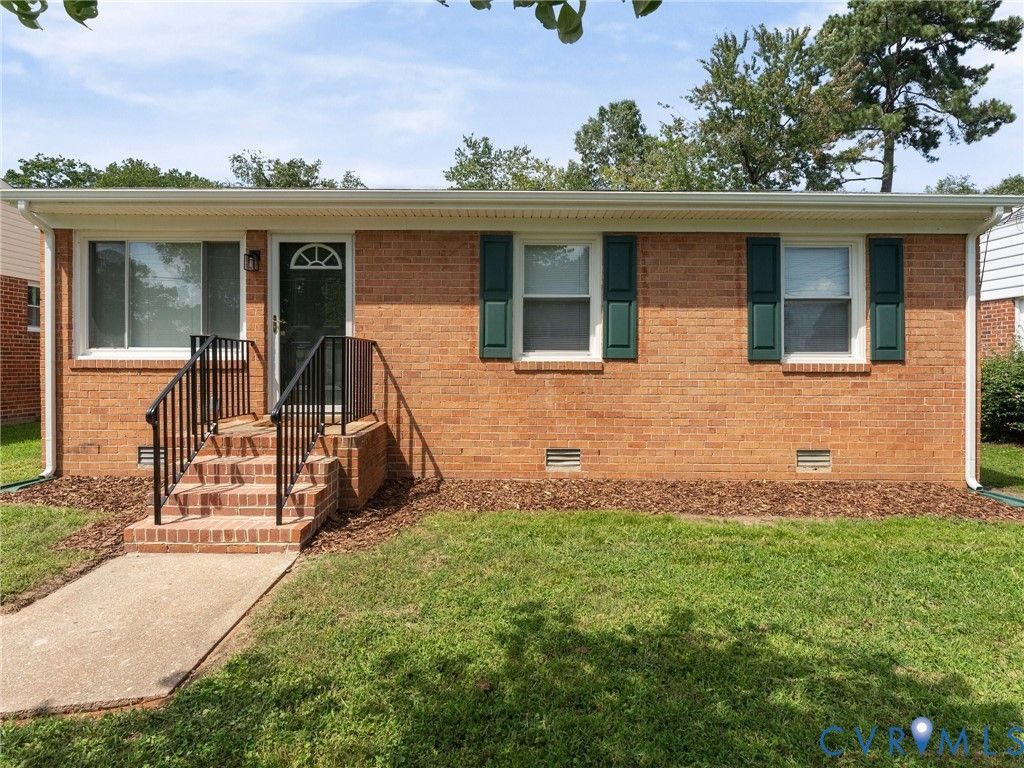
Looking for a move in ready home with close access to shopping, dining, entertainment, and the interstate? Look no further - this cozy, modern, renovated home is ready for its next owner! Enter to be greeted by warm vinyl plank flooring throughout, fresh paint, and loads of natural light to compliment the new features in this home. The kitchen has been fully renovated - new appliances, new cabinets, and new countertops. The primary bedroom offers a spacious closet and a half bathroom for your privacy and convenience. The two additional bedrooms in this home offer versatility for living spaces, home offices, play rooms, exercise rooms, and more! Enjoy the upcoming cool fall nights on your back porch or host guests in the oversized backyard to enjoy the final few days of summer! This home has it all - newer HVAC, newer water heater, newer roof, and a newer deck. Do not hesitate to schedule your showing!
Property Features
Property Type: Residential - Single Family
Basement: Crawl Space
Cooling: Central Air
Fenced: Yes
Heating: Electric, Forced Air
Home Style: Ranch
Lot Size: 0.18 Acres
Roof Type: Composition, Shingle
Stories: 1.0
Taxes: $1,742
Year Built: 1967
Feature Descriptions
Appliances: Dishwasher, Electric Cooking, Electric Water Heater, Disposal, Microwave, Range, Refrigerator, Smooth Cooktop
Days on Site: 2
Exterior: Deck, Out Building(s), Storage, Shed, Unpaved Driveway
Exterior: Brick, Concrete
Fencing: Back Yard, Fenced
Floor Features: Vinyl
Interior: Breakfast Area, Ceiling Fan(s), Granite Counters, Bath in Primary Bedroom, Main Level Primary, Cable TV
Laundry: Washer Hookup, Dryer Hookup, Stacked
Lot: Level
Outbuilding(s): Yes
Parcel#: 782-761-5078
Parking: Driveway, Off Street, On Street, Unpaved
Patio/Porch: Rear Porch, Deck
Security: Smoke Detector(s)
Sewer: Public Sewer
Topography: Level
Water: Public
Local Schools
High School: Hermitage
Middle School: Brookland
Elementary School: Longdale
Listed By / Shown By
Listed By
Agency Name: CapCenter
Shown By
Agent Name: Wanda J. Cook
Agent Phone: (703) 628-1708
Agency Title: Joyner Fine Properties

Estimate Your Payment
Estimated Payment
$ 1,749.10 per month $1,516.46 Principal & Interest $145.17 Property Tax $87.47 Homeowner's Insurance
1412 Pennsylvania Avenue | MLS# 2623389
This single family home located at 1412 Pennsylvania Avenue , Henrico, VA 23060 is currently listed for sale with an asking price of $299,900. This property was built in 1967 and has 3 bedrooms and 1 full and 1 partial baths with 980 sq. ft. Pennsylvania Avenue is located in the Biltmore subdivision. Search Biltmore real estate on wandacook.joynerfineproperties.com today.