
BEDS3
BATHS3 full 1 partial
SQUARE FEET2,165
MLS#2623347
STATUSActive
PROPERTY TYPEResidential - Townhouse
SUBDIVISIONLakeside Landing
Property Description
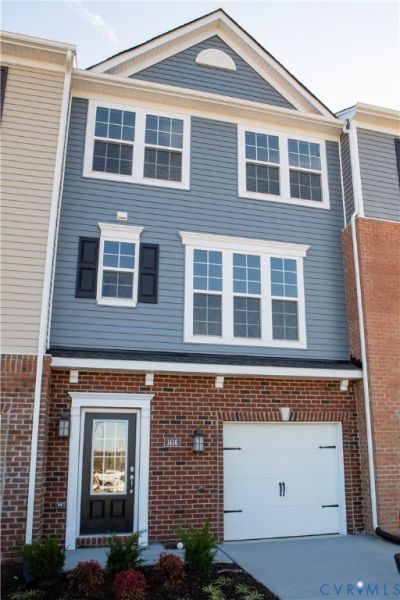
Welcome to Lakeside Landing! This spacious 2,165-square-foot, three-story townhome offers 3 bedrooms, 3.5 baths, and a one-car attached garage in a highly desirable Richmond location. Enjoy low-maintenance living just minutes from shopping and restaurants in Lakeside, Scott's Addition, and Downtown Richmond. The first floor features a spacious foyer with generous storage and a bonus room with an en suite full bath and large double closet, offering flexible space for guests, a home office, or additional living quarters. The main living level features an open-concept family room and kitchen with access to the rear deck. The third floor offers a spacious primary suite with a walk-in closet and private bath, two additional bedrooms, and a full hall bath. With modern finishes, abundant storage, and a flexible floor plan, this townhome is ready to welcome you home!
Property Features
Property Type: Residential - Townhouse
Cooling: Central Air
Garage: 1 car attached
Heating: Forced Air, Natural Gas
Home Style: Row House
Lot Size: 0.05 Acres
Roof Type: Composition, Shingle
Stories: 3.0
Taxes: $3,643
Year Built: 2019
Feature Descriptions
Days on Site: 2
Exterior: Brick, Vinyl Siding
Exterior: Deck, Paved Driveway
Fencing: None
HOA Fee: 105/ Monthly
Interior: Bedroom on Main Level, En Suite Bathroom, Full Bath on Main Level, Granite Counters, Walk-In Closet(s)
Parcel#: 784-748-4824
Parking: Attached, Driveway, Garage, Off Street, Paved
Patio/Porch: Deck
Sewer: Public Sewer
Water: Public
Local Schools
High School: Hermitage
Middle School: Moody
Elementary School: Lakeside
Listed By / Shown By
Listed By
Agency Name: Samson Properties
Shown By
Agent Name: Wanda J. Cook
Agent Phone: (703) 628-1708
Agency Title: Joyner Fine Properties

Estimate Your Payment
Estimated Payment
$ 2,335.64 per month $1,921.23 Principal & Interest $303.58 Property Tax $110.82 Homeowner's Insurance
1416 Whitehurst Way | MLS# 2623347
This townhouse located at 1416 Whitehurst Way, Henrico, VA 23227 is currently listed for sale with an asking price of $379,950. This property was built in 2019 and has 3 bedrooms and 3 full and 1 partial baths with 2165 sq. ft. Whitehurst Way is located in the Lakeside Landing subdivision. Search Lakeside Landing real estate on wandacook.joynerfineproperties.com today.