
BEDS3
BATHS2 full 1 partial
SQUARE FEET2,217
MLS#2622745
STATUSActive
PROPERTY TYPEResidential - Single Family
SUBDIVISIONBrandermill
Property Description
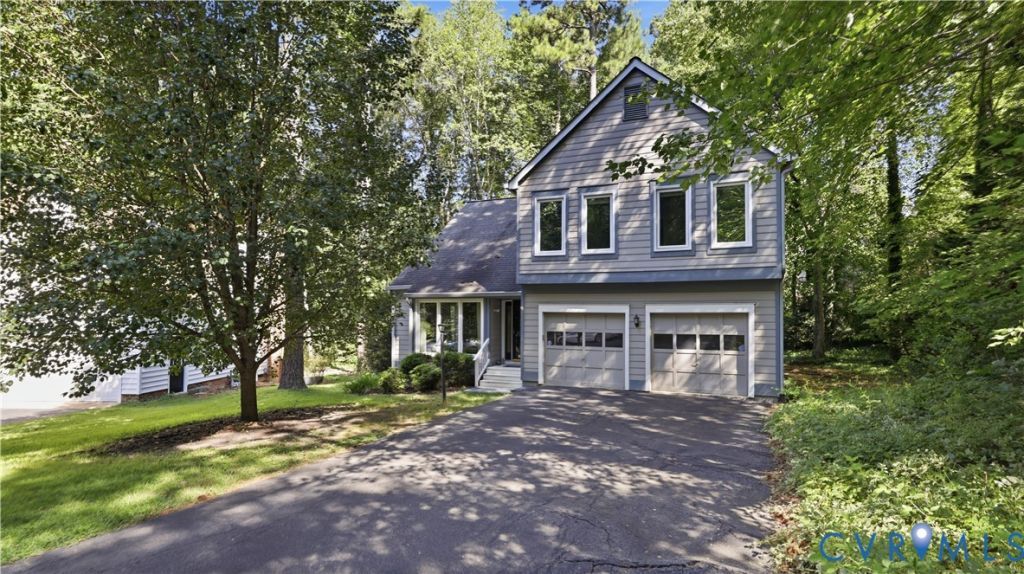
Welcome to 14304 Cove Ridge Terrace, a spacious 3-bedroom, 2.5-bath home offering over 2,200 square feet in one of Midlothian's most established communities. The main level features a formal living room, formal dining room, eat-in kitchen, and comfortable family room with fireplace and direct access to the back deck-providing plenty of space for everyday living and entertaining. Upstairs, the primary bedroom features a private bath and walk-in closet, along with two additional generously sized bedrooms. An attached two-car garage provides additional parking and storage. Enjoy the Brandermill lifestyle with miles of walking and biking trails, parks, playgrounds, community amenities, and access to the Swift Creek Reservoir, all while being conveniently located near shopping, dining, schools, and major commuter routes. Offered AS-IS and priced to sell, this home presents a fantastic opportunity for its next owner to make it their own.
Property Features
Property Type: Residential - Single Family
Basement: Crawl Space
Cooling: Heat Pump
Fireplaces: 1
Garage: 2 car attached
Heating: Electric, Heat Pump
Home Style: Two Story
Lot Size: 0.42 Acres
Roof Type: Shingle
Stories: 2.0
Taxes: $3,688
Year Built: 1988
Feature Descriptions
Appliances: Dishwasher, Disposal, Stove
Community Features: Dock, Home Owners Association, Playground, Trails/Paths
Days on Site: 4
Exterior: Paved Driveway
Exterior: Frame, Hardboard
Fireplace: Wood Burning
Floor Features: Carpet, Ceramic Tile, Laminate, Vinyl
Formal Dining: Yes
HOA Fee: 231.25/ Quarterly
Interior: Ceiling Fan(s), Dining Area, Separate/Formal Dining Room, Double Vanity, Eat-in Kitchen, High Speed Internet, Bath in Primary Bedroom, Skylights, Wired for Data, Walk-In Closet(s)
Laundry: Washer Hookup, Dryer Hookup
Parcel#: 723-68-73-20-900-000
Parking: Attached, Driveway, Garage, Garage Door Opener, Paved
Patio/Porch: Deck, Front Porch
Sewer: Public Sewer
Water: Public
Window: Skylight(s)
Room Sizes
Laundry: 6.0 x 5.0 Level - First
Additional Room: 18.0 x 10.0 Level - Second
Bedroom 3: 13.0 x 11.0 Level - Second
Bedroom 2: 13.0 x 10.0 Level - Second
Primary Bedroom: 16.0 x 12.0 Level - Second
Family Room: 21.0 x 12.0 Level - First
Kitchen: 18.0 x 9.0 Level - First
Dining Room: 13.0 x 10.0 Level - First
Living Room: 16.0 x 12.0 Level - First
Foyer: 14.0 x 5.0 Level - First
Local Schools
High School: Clover Hill
Middle School: Swift Creek
Elementary School: Swift Creek
Listed By / Shown By
Listed By
Agency Name: EXP Realty, LLC
Shown By
Agent Name: Wanda J. Cook
Agent Phone: (703) 628-1708
Agency Title: Joyner Fine Properties

Estimate Your Payment
Estimated Payment
$ 2,660.55 per month $2,224.88 Principal & Interest $307.33 Property Tax $128.33 Homeowner's Insurance
14304 Cove Ridge Terrace | MLS# 2622745
This single family home located at 14304 Cove Ridge Terrace , Midlothian, VA 23112 is currently listed for sale with an asking price of $440,000. This property was built in 1988 and has 3 bedrooms and 2 full and 1 partial baths with 2217 sq. ft. Cove Ridge Terrace is located in the Brandermill subdivision. Search Brandermill real estate on wandacook.joynerfineproperties.com today.