
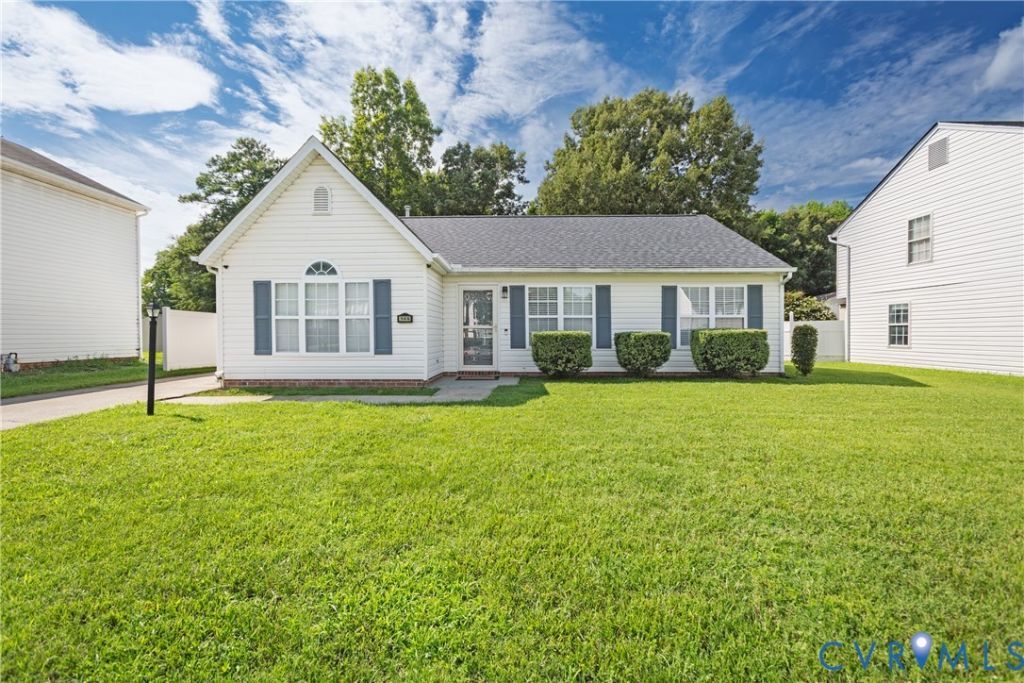
BEDS3
BATHS2 full
SQUARE FEET1,284
MLS#2618983
STATUSActive
PROPERTY TYPEResidential - Single Family
SUBDIVISIONFairfield
Property Description
Charming three-bedroom, two full bath ranch in the sought-after Fairfield neighborhood! Move-in ready and ideal for first-time buyers or those looking to downsize. Updates include a newer roof (2024), fresh LVP flooring throughout, and a backyard shed 10' X 12'. The primary suite includes a walk-in closet and private bath. Enjoy the open-concept living, dining, and kitchen area, all rooms have ceiling fans and step out to the concrete patio 21' X 25'. Two additional bedrooms and a full bath sit on the opposite side of the home. The partially fenced backyard, with its unique design, creates a private space perfect for entertaining, pets, or kids. All appliances and the shed are included as-is. Washer, Dryer, and camera system does not convey. Seller reviewing offers as they come in.
Property Features
Property Type: Residential - Single Family
Cooling: Central Air
Fenced: Yes
Heating: Electric, Heat Pump
Home Style: Ranch
Roof Type: Shingle
Stories: 1.0
Taxes: $279,000
Year Built: 1996
Feature Descriptions
Appliances: Dryer, Exhaust Fan, Electric Water Heater, Gas Cooking, Disposal, Refrigerator, Stove
Days on Site: 1
Exterior: Frame, Vinyl Siding
Exterior: Storage, Shed
Fencing: Back Yard, Fenced
Floor Features: Vinyl
Parcel#: 826-720-2495
Parking: Off Street
Sewer: Public Sewer
Water: Public
Local Schools
High School: Highland Springs
Middle School: Elko
Elementary School: Fair Oaks
Listed By / Shown By
Listed By
Agency Name: United Real Estate Richmond
Shown By
Agent Name: Wanda J. Cook
Agent Phone: (703) 628-1708
Agency Title: Joyner Fine Properties

Estimate Your Payment
Estimated Payment
$ 24,907.95 per month $1,567.53 Principal & Interest $23,250.00 Property Tax $90.42 Homeowner's Insurance
146 Elsing Green Way | MLS# 2618983
This single family home located at 146 Elsing Green Way, Fairfield, VA 23075 is currently listed for sale with an asking price of $310,000. This property was built in 1996 and has 3 bedrooms and 2 full baths with 1284 sq. ft. Elsing Green Way is located in the Fairfield subdivision. Search Fairfield real estate on wandacook.joynerfineproperties.com today.