
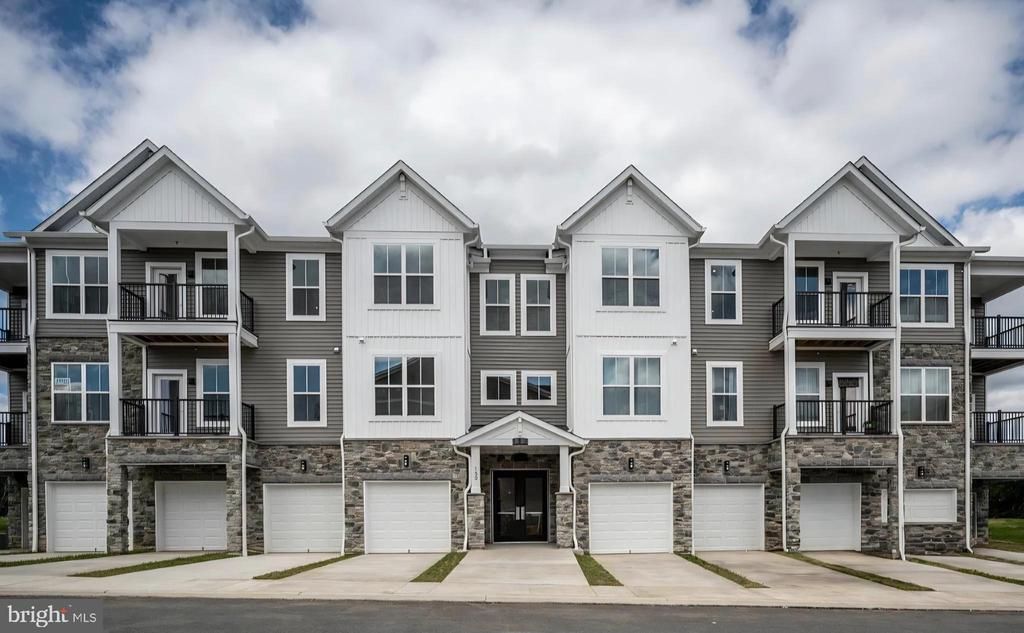
BEDS3
BATHS2 full
SQUARE FEET1,515
MLS#VAST2051956
STATUSCOMING SOON
PROPERTY TYPEResidential - Condominium
SUBDIVISIONEMBREY MILL
SCHOOLSTAFFORD COUNTY PUBLIC SCHOOLS
Property Description
Beautiful Condo located in the 55+ community of sought after Embrey Mill! 3 bedrooms, 2 full bathrooms & open living area. Embrey Mill is situated in the perfect location! Close to I95, Route 1, Garrisonville Rd (610), Courthouse Rd, shopping, dining, Quantico back gate, commuter lots & the VRE! More info to come!
Property Features
Property Type: Residential - Condominium
Cooling: Central A/C, Energy Star Cooling System, Programmabl
Fuel Type: Electric
Heating: Central, Programmable Thermostat
Home Style: Unit/Flat
Roof Type: Architectural Shingle
Stories: 1.0
Taxes: $3,687
Year Built: 2024
Feature Descriptions
Accessibility: 32"+ wide Doors, Doors - Swing In, Level Entry - Main, No Stairs
Additional Structures: Above Grade, Below Grade
Appliances: Built-In Microwave, Built-In Range, Dishwasher, Disposal, Energy Efficient Appliances, Exhaust Fan, Freezer, Icemaker, Oven/Range - Electric, Refrigerator, Stainless Steel Appliances, Washer/Dryer Hookups Only, Water Dispenser
Community Amenities: Club House, Common Grounds, Elevator, Exercise Room, Jog/Walk Path, Other, Pool - Outdoor
Condo/Coop Fee: $310.00/Monthly
Days on Site: 1
Electric: Circuit Breakers
Exterior: Batts Insulation, Composition, Concrete, CPVC/PVC, Fib
Exterior: Sidewalks, Street Lights
Flooring: Ceramic Tile, Luxury Vinyl Plank, Partially Carpeted
HOA Fee: $143.00/Monthly
Interior: Combination Kitchen/Dining, Combination Kitchen/Living, Entry Level Bedroom, Flat, Floor Plan - Open, Kitchen - Island, Primary Bath(s), Recessed Lighting, Sprinkler System, Bathroom - Stall Shower, Walk-in Closet(s)
Location: Suburban
Parking Features: General Common Elements, Paved Parking
Pet Restrictions: Cats OK, Dogs OK, Size/Weight Restriction
Rooms: Living Room, Dining Room, Primary Bedroom, Bedroom 2,Bedroom 3,Kitchen, Bathroom 1,Primary Bathroom
Sewer: Public Sewer
SQFT Above Finished: 1515
SQFT Total Finished: 1515
Structure Type: Unit/Flat/Apartment
Utilities: Cable TV Available, Phone Available, Sewer Available, Under Ground, Electric Available, Water Available
Water: Public
Windows: Double Pane, Energy Efficient, Low-E, Screens, Vinyl Clad
Local Schools
High School: NORTH STAFFORD
Middle School: H.H. POOLE
Elementary School: PARK RIDGE
School District: STAFFORD COUNTY PUBLIC SCHOOLS
Listed By / Shown By
Listed By
Agency Name: Samson Properties
Agency Phone: 5402996001
Shown By
Agent Name: Wanda J. Cook
Agent Phone: (703) 628-1708
Agency Title: Joyner Fine Properties

Estimate Your Payment
Estimated Payment
$ 2,500.02 per month $2,073.18 Principal & Interest $307.25 Property Tax $119.58 Homeowner's Insurance
19 Artemisia Way Way , Unit 101 | MLS# VAST2051956
This condo located at 19 Artemisia Way Way , Unit 101, Stafford, VA 22554 is currently listed for sale with an asking price of $410,000. This property was built in 2024 and has 3 bedrooms and 2 full baths with 1515 sq. ft. Artemisia Way Way , Unit 101 is located in the EMBREY MILL subdivision within the STAFFORD COUNTY PUBLIC SCHOOLS school district. Search EMBREY MILL real estate on wandacook.joynerfineproperties.com today.