
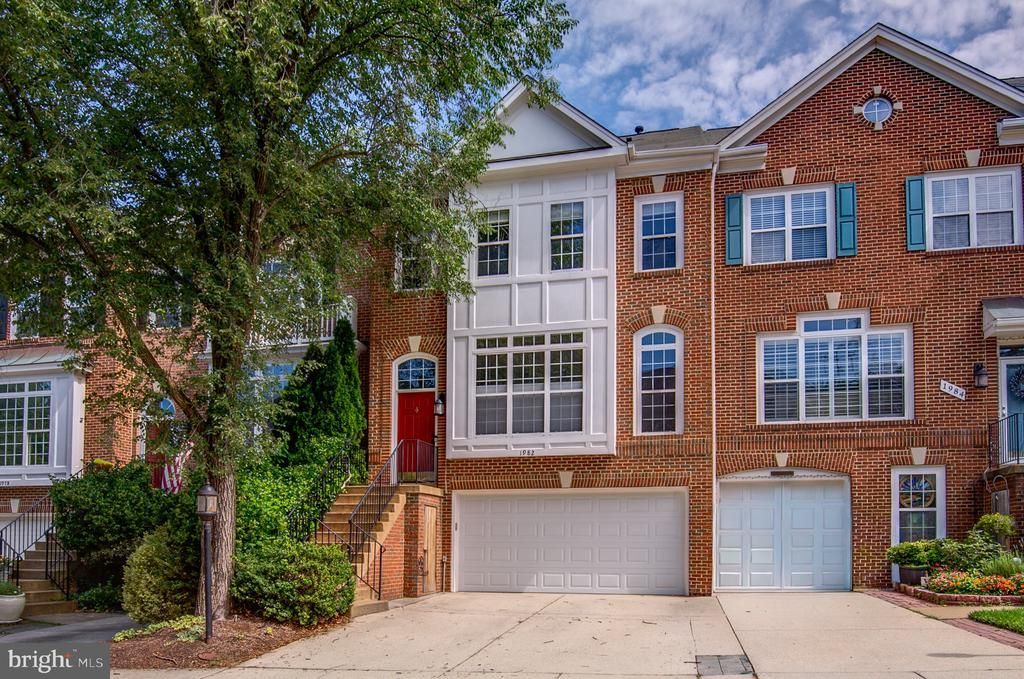
BEDS3
BATHS2 full 1 partial
SQUARE FEET2,225
MLS#VAFX2323574
STATUSACTIVE
PROPERTY TYPEResidential - Townhouse
SUBDIVISIONWEST MARKET
SCHOOLFAIRFAX COUNTY PUBLIC SCHOOLS
Property Description
Nestled in the highly sought-after West Market community, just moments from Reston Town Center, this beautifully updated townhome offers the perfect blend of luxury, convenience, and modern living. Thoughtfully renovated throughout, the home features new engineered hardwood flooring on the main and upper levels, creating a sophisticated and cohesive design from the moment you enter. The dramatic living room is filled with natural light, highlighted by soaring ceilings and expansive floor-to-ceiling windows that create an airy, inviting atmosphere. At the heart of the home, the updated kitchen showcases quartz countertops, refreshed cabinetry, modern appliances, and generous prep and storage space. Just off the kitchen, a spacious deck provides the perfect setting for outdoor dining, entertaining, or simply enjoying peaceful views of the surrounding community. Upstairs, the luxurious primary suite serves as a private retreat, offering ample space, comfort, and a beautifully updated en-suite bath. Additional bathrooms throughout the home have been tastefully refreshed with quartz countertops, updated cabinetry, and modern fixtures. New hardware and designer finishes throughout further enhance the home's turnkey appeal. The walkout lower level offers exceptional flexibility with a cozy gas fireplace, creating the perfect space for a recreation room, home office, gym, or guest retreat. The HVAC and Hot Water Heater has been recently replaced. An oversized two-car garage provides abundant storage and everyday convenience. Residents of West Market enjoy access to an impressive array of community amenities, including a swimming pool, fitness center, clubhouse, and scenic trails. Ideally located near Reston Town Center, Metro access, major commuter routes, shopping, dining, and entertainment, this exceptional residence offers a rare opportunity to enjoy one of Reston's most desirable lifestyles.
Property Features
Property Type: Residential - Townhouse
Basement: Walkout Level, Garage Access, Fully Finished
Basement: Yes
Cooling: Central A/C
Fireplaces: 1
Fuel Type: Natural Gas
Garage: 2
Heating: Heat Pump(s)
Home Style: Traditional
Lot Size: 0.04 Acres
Roof Type: Architectural Shingle
Stories: 3.0
Taxes: $10,480
Year Built: 1998
Feature Descriptions
Additional Structures: Above Grade, Below Grade
Appliances: Built-In Microwave, Built-In Range, Dishwasher, Disposal, Dryer, Energy Efficient Appliances, Exhaust Fan, Refrigerator, Stainless Steel Appliances, Washer, Water Heater - High-Efficiency
Community Amenities: Club House, Common Grounds, Community Center, Exercise Room, Fitness Center, Jog/Walk Path, Lake, Meeting Room, Party Room, Pool - Outdoor, Sauna
Days on Site: 17
Electric: 200+ Amp Service
Exterior: Exterior Lighting, Sidewalks, Street Lights
Exterior: Brick, Combination
Fireplace: Gas/Propane
Flooring: Ceramic Tile, Hardwood
HOA Fee: $132.00/Monthly
Interior: Ceiling Fan(s), Family Room Off Kitchen, Kitchen - Gourmet, Recessed Lighting, Skylight(s), Walk-in Closet(s), Window Treatments, Wood Floors
Lot: Adjoins - Open Space, Backs - Open Common Area, Landscaping, Rear Yard
Lot Dimensions: 0.04 Acre(S)
Number of Rooms: 12
Parking Features: Concrete Driveway
Parking Notes: 4 Total Parking Spaces
Rooms: Living Room, Dining Room, Primary Bedroom, Bedroom 2,Bedroom 3,Kitchen, Foyer, Breakfast Room, Laundry, Other, Recreation Room, Primary Bathroom, Full Bath, Half Bath
Sewer: Public Sewer
SQFT Above Finished: 1788
SQFT Below Finished: 437
SQFT Total Finished: 2225
Structure Type: Interior Row/Townhouse
Total Garage/Parking Spaces: 4
Water: Public
Windows: Skylights, Vinyl Clad, Double Hung
Local Schools
School District: FAIRFAX COUNTY PUBLIC SCHOOLS
Listed By / Shown By
Listed By
Agency Name: Douglas Elliman of Metro DC, LLC
Agency Phone: 2028885720
Shown By
Agent Name: Wanda J. Cook
Agent Phone: (703) 628-1708
Agency Title: Joyner Fine Properties

Estimate Your Payment
Estimated Payment
$ 6,756.37 per month $5,562.20 Principal & Interest $873.33 Property Tax $320.83 Homeowner's Insurance
1982 Logan Manor Drive | MLS# VAFX2323574
This townhouse located at 1982 Logan Manor Drive, Reston, VA 20190 is currently listed for sale with an asking price of $1,100,000. This property was built in 1998 and has 3 bedrooms and 2 full and 1 partial baths with 2225 sq. ft. Logan Manor Drive is located in the WEST MARKET subdivision within the FAIRFAX COUNTY PUBLIC SCHOOLS school district. Search WEST MARKET real estate on wandacook.joynerfineproperties.com today.