
BEDS3
BATHS1 full
SQUARE FEET1,338
MLS#2615660
STATUSActive
PROPERTY TYPEResidential - Condominium
SUBDIVISIONShockoe Valley Lofts
Property Description
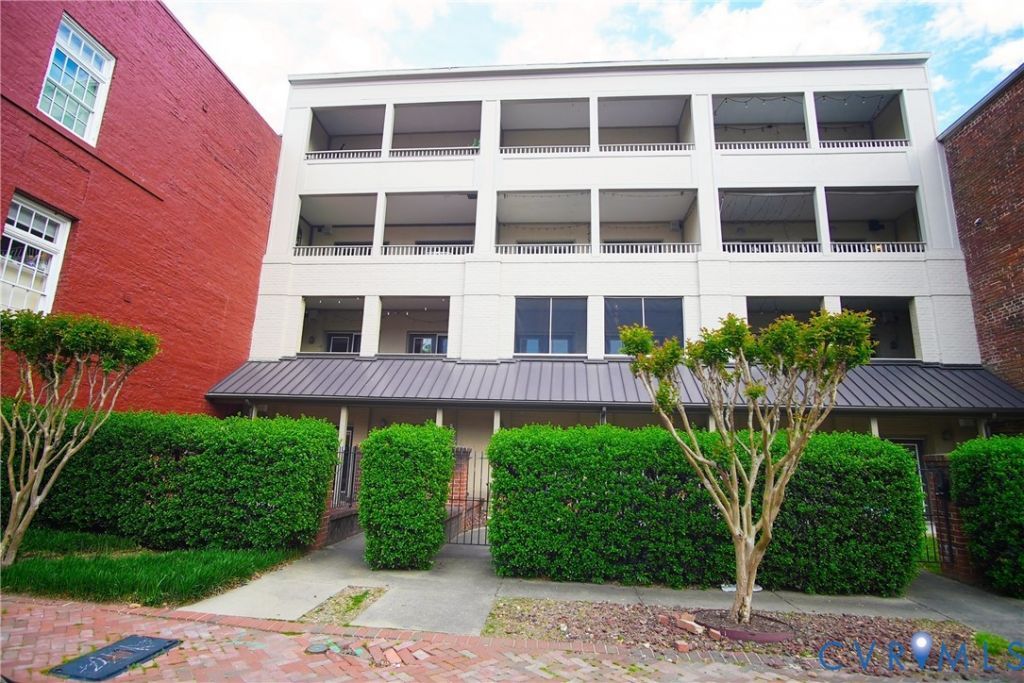
Charming and well-maintained 3-bedroom, 1-bath condo offering 1,338 square feet of comfortable living space in the heart of Richmond City. This inviting home features a spacious layout with generously sized bedrooms, a bright living area, and a private front yard with a porch. The kitchen provides ample cabinet space and functionality, ideal for everyday living and entertaining, featuring stunning granite countertops, modern appliances, and a full sized pantry. Enjoy the convenience of low-maintenance condo living with proximity to shopping, dining, parks, VCU's Medical campus, located near Main Street Station, and major highways. Perfect for first-time buyers, downsizers, or investors seeking a prime location with great potential.
Property Features
Property Type: Residential - Condominium
Cooling: Central Air, Electric
Fenced: Yes
Heating: Electric, Forced Air
Home Style: Contemporary
Lot Size: 0.03 Acres
Stories: 1.0
Taxes: $3,120
Year Built: 2003
Feature Descriptions
Appliances: Dryer, Dishwasher, Electric Cooking, Electric Water Heater, Microwave, Range, Refrigerator
Body of Water: Noy water front
Community Features: Common Grounds/Area, Home Owners Association, Maintained Community, Playground, Park, Public Transportation, Street Lights, Sidewalks
Days on Site: 82
Disability Features:: Accessible Bedroom
Exterior: Brick, Drywall, Frame
Exterior: Porch
Fencing: Front Yard, Wrought Iron
Floor Features: Partially Carpeted, Vinyl, Wood
HOA Fee: 247.58/ Monthly
Interior: Bedroom on Main Level, Breakfast Area, Ceiling Fan(s), Dining Area, En Suite Bathroom, Full Bath on Main Level, Granite Counters, High Ceilings, Main Level Primary, Pantry, Recessed Lighting, Solid Surface Counters, Window Treatments
Laundry: Washer Hookup, Dryer Hookup
Parcel#: E000-0162-046
Parking: No Garage, On Street
Patio/Porch: Front Porch, Screened, Porch
Pets Allowed: Yes
Security: Controlled Access, Complex Fenced, Smoke Detector(s)
Sewer: Public Sewer
Special View Info: City
Water: Public
Window: Window Treatments
Room Sizes
Kitchen: 5.0 x 8.0 Level - First
Living Room: 10.0 x 8.0 Level - First
Bedroom 3: 10.0 x 8.0 Level - First
Bedroom 2: 10.0 x 10.0 Level - First
Primary Bedroom: 10.0 x 10.0 Level - First
Local Schools
High School: Armstrong
Middle School: Martin Luther King Jr.
Elementary School: Bellevue
Listed By / Shown By
Listed By
Agency Name: Central Virginia Realty Inc
Shown By
Agent Name: Wanda J. Cook
Agent Phone: (703) 628-1708
Agency Title: Joyner Fine Properties

Estimate Your Payment
Estimated Payment
$ 1,757.50 per month $1,415.83 Principal & Interest $260.00 Property Tax $81.67 Homeowner's Insurance
215 N 19th Street, Unit U11 | MLS# 2615660
This condo located at 215 N 19th Street, Unit U11, Richmond, VA 23223 is currently listed for sale with an asking price of $280,000. This property was built in 2003 and has 3 bedrooms and 1 full baths with 1338 sq. ft. N 19th Street, Unit U11 is located in the Shockoe Valley Lofts subdivision. Search Shockoe Valley Lofts real estate on wandacook.joynerfineproperties.com today.