
BEDS4
BATHS2 full 1 partial
SQUARE FEET2,758
MLS#2606939
STATUSActive
PROPERTY TYPEResidential - Single Family
SUBDIVISIONSpring Creek
Property Description
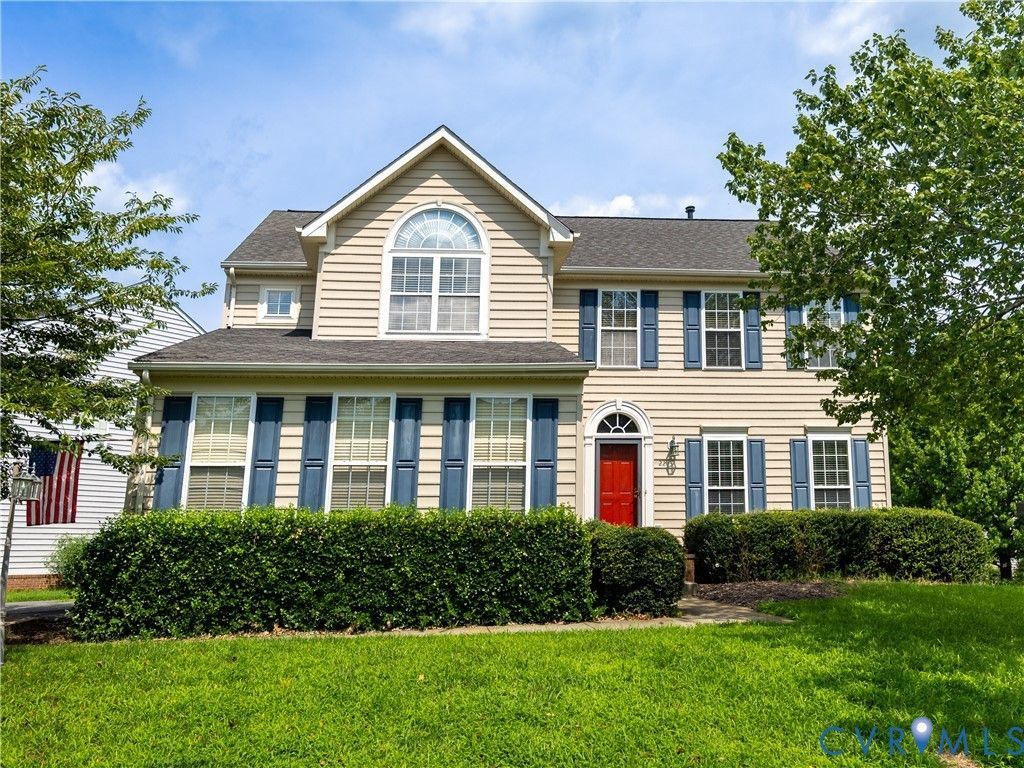
Positioned on a prominent corner lot with standout curb appeal, this beautifully maintained transitional home offers the perfect blend of space, function, and everyday livability. A dramatic two-story foyer welcomes you inside, flanked by a formal dining room with classic millwork. The spacious kitchen is designed for both style and function, featuring granite countertops, a large island, stainless steel appliances, gas cooking, and a tile backsplash. Just beyond, the light-filled morning room with vaulted ceilings and a Palladian window opens to the rear deck for easy indoor-outdoor living. The family room is warm and inviting with hardwood floors and a gas fireplace, while a private first-floor office with French doors offers an ideal work-from-home setup. Upstairs, the primary suite features vaulted ceilings, a sitting area, a large walk-in closet, and a well-appointed en suite bath with dual vanities, soaking tub, and separate shower. Three additional bedrooms share a full hall bath. An unfinished basement provides excellent storage or future expansion potential. Outside, enjoy a spacious backyard and deck, all just moments from neighborhood amenities including the golf course, pool, fitness center, clubhouse, and scenic walking trails.
Property Features
Property Type: Residential - Single Family
Basement: Yes
Basement: Partial, Unfinished
Cooling: Central Air
Fireplaces: 1
Garage: 2 car attached
Heating: Heat Pump, Propane
Home Style: Two Story, Transitional
Lot Size: 0.19 Acres
Roof Type: Composition, Shingle
Stories: 2.0
Taxes: $3,714
Year Built: 2006
Feature Descriptions
Appliances: Dishwasher, Gas Cooking, Disposal, Microwave, Oven, Propane Water Heater, Stove
Community Features: Home Owners Association
Days on Site: 142
Door Features: French Doors
Exterior: Drywall, Frame, Vinyl Siding
Fencing: None
Fireplace: Gas
Floor Features: Ceramic Tile, Wood
Formal Dining: Yes
HOA Fee: 167/ Monthly
Interior: Breakfast Area, Ceiling Fan(s), Separate/Formal Dining Room, Double Vanity, Eat-in Kitchen, French Door(s)/Atrium Door(s), Fireplace, Granite Counters, High Ceilings, Kitchen Island, Bath in Primary Bedroom, Pantry, Recessed Lighting, Walk-In Closet(s)
Laundry: Washer Hookup, Dryer Hookup
Parcel#: 36A-2-82
Parking: Attached, Garage, Garage Door Opener
Patio/Porch: Rear Porch, Deck
Sewer: Other
Water: Public
Local Schools
High School: Louisa
Middle School: Louisa
Elementary School: Moss Nuckols
Listed By / Shown By
Listed By
Agency Name: Long & Foster REALTORS
Agency Contact: (804) 720-0099
Shown By
Agent Name: Wanda J. Cook
Agent Phone: (703) 628-1708
Agency Title: Joyner Fine Properties

Estimate Your Payment
Estimated Payment
$ 2,983.34 per month $2,528.02 Principal & Interest $309.50 Property Tax $145.82 Homeowner's Insurance
22 Villa Avenue | MLS# 2606939
This single family home located at 22 Villa Avenue, Zion Crossroads, VA 22942 is currently listed for sale with an asking price of $499,950. This property was built in 2006 and has 4 bedrooms and 2 full and 1 partial baths with 2758 sq. ft. Villa Avenue is located in the Spring Creek subdivision. Search Spring Creek real estate on wandacook.joynerfineproperties.com today.