
BEDS2
BATHS1 full 1 partial
SQUARE FEET930
MLS#2623052
STATUSActive
PROPERTY TYPEResidential - Single Family
SUBDIVISIONKemp Heights
Property Description
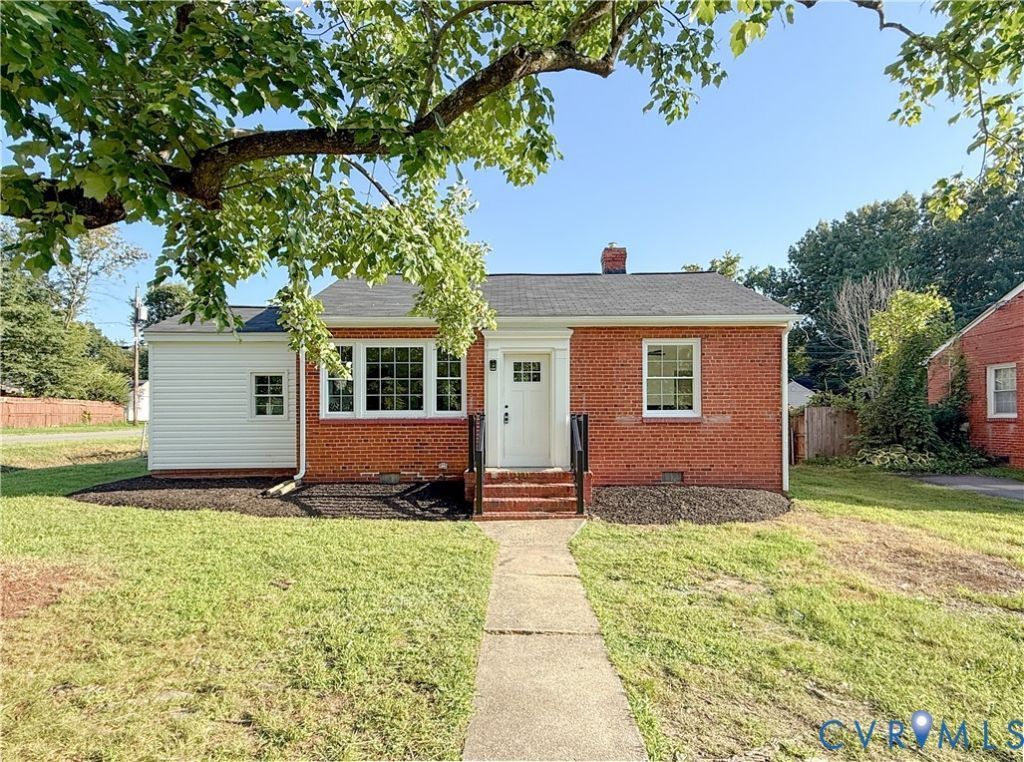
Situated on a generous corner lot in Henrico with all the perks of Richmond, this brick home is newly renovated with nearly everything redone! Featuring a newer roof, new windows, new HVAC, new electrical with a service upgrade, newer plumbing, new siding, and a renovated crawl space with new insulation, vapor barrier, and more. Inside, newly refinished hardwood floors lead to a renovated kitchen with new cabinetry, quartz countertops, flooring, stainless steel appliances, and pantry. Both bathrooms have been completely reimagined, while a dedicated utility room adds laundry, desk space, storage, and even more functionality. Outside, a massive backyard is both private and inviting, with plenty of room to entertain, garden, and more. Charm, major system upgrades, and tasteful design-all bundled into one move-in-ready home. Near White Oak Village shopping, major highways, and everything Richmond has to offer. What's not to love? Ready for its new owners!
Property Features
Property Type: Residential - Single Family
Basement: Crawl Space
Cooling: Electric
Fenced: Yes
Heating: Electric
Home Style: Contemporary, Colonial
Lot Size: 0.22 Acres
Roof Type: Composition
Stories: 1.0
Taxes: $1,508
Year Built: 1950
Feature Descriptions
Appliances: Dishwasher, Exhaust Fan, Electric Cooking, Electric Water Heater, Microwave, Refrigerator, Stove, ENERGY STAR Qualified Appliances
Days on Site: 3
Exterior: Lighting, Storage, Shed, Paved Driveway, Unpaved Driveway
Exterior: Brick, Drywall, Vinyl Siding
Fencing: Back Yard, Fenced, Partial
Fireplace: Decorative
Floor Features: Ceramic Tile, Vinyl, Wood
Interior: Bedroom on Main Level, Ceiling Fan(s), Dining Area, Eat-in Kitchen, Granite Counters, Main Level Primary, Pantry, Recessed Lighting, Walk-In Closet(s)
Laundry: Washer Hookup, Dryer Hookup, Stacked
Lot: Cleared, Corner Lot
Parcel#: 806-715-3012
Parking: Driveway, Paved, On Street, Unpaved
Patio/Porch: Patio
Security: Smoke Detector(s)
Sewer: Public Sewer
Water: Public
Local Schools
High School: Varina
Middle School: Rolfe
Elementary School: Montrose
Listed By / Shown By
Listed By
Agency Name: Fathom Realty Virginia
Shown By
Agent Name: Wanda J. Cook
Agent Phone: (703) 628-1708
Agency Title: Joyner Fine Properties

Estimate Your Payment
Estimated Payment
$ 1,462.45 per month $1,263.88 Principal & Interest $125.67 Property Tax $72.90 Homeowner's Insurance
2309 Farrand Street | MLS# 2623052
This single family home located at 2309 Farrand Street , Henrico, VA 23231 is currently listed for sale with an asking price of $249,950. This property was built in 1950 and has 2 bedrooms and 1 full and 1 partial baths with 930 sq. ft. Farrand Street is located in the Kemp Heights subdivision. Search Kemp Heights real estate on wandacook.joynerfineproperties.com today.