
BEDS3
BATHS
SQUARE FEET1,408
MLS#2618991
STATUSActive
PROPERTY TYPEResidential - Single Family
SUBDIVISIONWestover Hills
Property Description
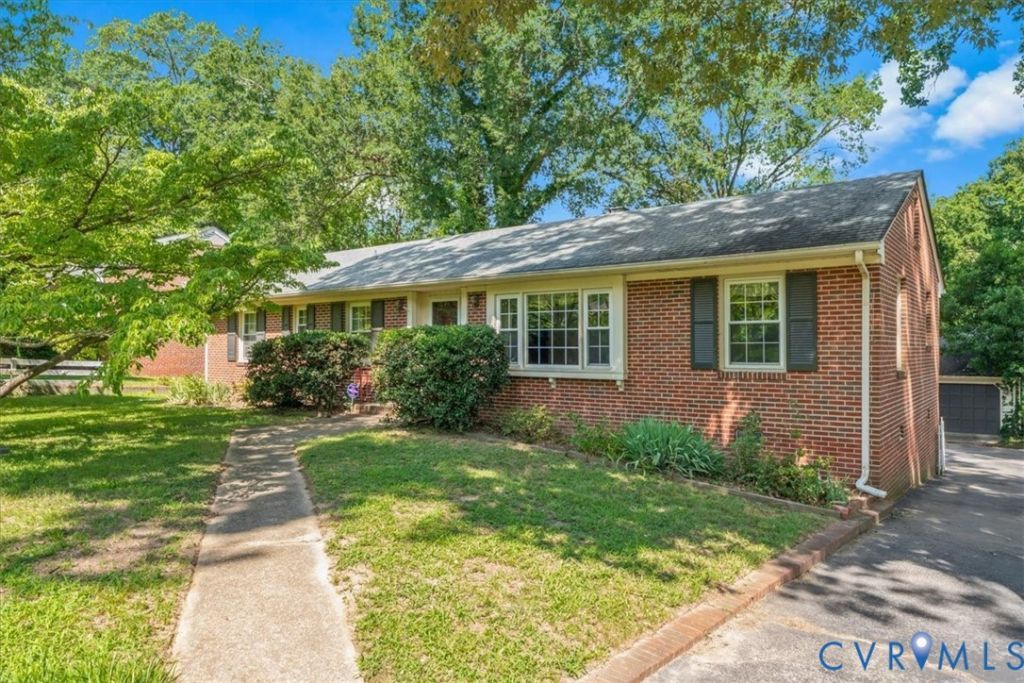
Find your way to 2418 Pine Way Drive. You are going to LOVE this charming all-brick ranch offering timeless character, quality construction, and an unbeatable location! This well-maintained home features 3 bedrooms, 1.5 bathrooms, and beautiful oak hardwood floors throughout, creating a warm and inviting feel from the moment you step inside. While there is an opportunity to add your own personal style and cosmetic updates, the home's solid construction and major system improvements provide an outstanding foundation. Recent updates include the HVAC system, hot water heater, and replacement windows, all less than 10 years old. Additional features include a whole-home generator. Step outside onto the spacious two-tier rear deck overlooking the oversized, fully fenced backyard-perfect for entertaining, relaxing, or giving pets and kids plenty of room to play. The detached direct-entry two-car garage with automatic door openers, offers excellent space for parking, storage, or a workshop. Conveniently located just minutes from downtown Richmond with quick access to major interstates, you'll enjoy an easy commute while still having the privacy and space of a large backyard. If you've been searching for a home with great bones, valuable updates already completed, and the opportunity to make it your own, this is one you won't want to miss!
Property Features
Property Type: Residential - Single Family
Basement: Crawl Space
Cooling: Central Air, Heat Pump
Fenced: Yes
Fireplaces: 1
Garage: 2
Heating: Electric, Heat Pump, Oil, Wood, Wood Stove
Home Style: Ranch
Lot Size: 0.37 Acres
Roof Type: Shingle
Stories: 1.0
Taxes: $3,912
Year Built: 1962
Feature Descriptions
Appliances: Dryer, Dishwasher, Electric Water Heater, Microwave, Oil Water Heater, Refrigerator
Exterior: Brick, Block
Exterior: Paved Driveway
Fencing: Back Yard, Fenced
Fireplace: Masonry, Wood Burning
Floor Features: Wood
Interior: Bedroom on Main Level
Laundry: Dryer Hookup
Parcel#: C005-0095-020
Parking: Direct Access, Driveway, Detached, Garage, Paved
Sewer: Public Sewer
Water: Public
Window: Thermal Windows
Local Schools
High School: Huguenot
Middle School: River City
Elementary School: Westover Hills
Listed By / Shown By
Listed By
Agency Name: Valentine Properties
Shown By
Agent Name: Wanda J. Cook
Agent Phone: (703) 628-1708
Agency Title: Joyner Fine Properties

Estimate Your Payment
Estimated Payment
$ 2,459.94 per month $2,017.56 Principal & Interest $326.00 Property Tax $116.38 Homeowner's Insurance
2418 Pineway Drive | MLS# 2618991
This single family home located at 2418 Pineway Drive , Richmond, VA 23225 is currently listed for sale with an asking price of $399,000. This property was built in 1962 and has 3 bedrooms with 1408 sq. ft. Pineway Drive is located in the Westover Hills subdivision. Search Westover Hills real estate on wandacook.joynerfineproperties.com today.