
BEDS3
BATHS4 full 1 partial
SQUARE FEET3,604
MLS#VASP2045562
STATUSACTIVE
PROPERTY TYPEResidential - Single Family
SCHOOLSPOTSYLVANIA COUNTY PUBLIC SCHOOLS
Property Description
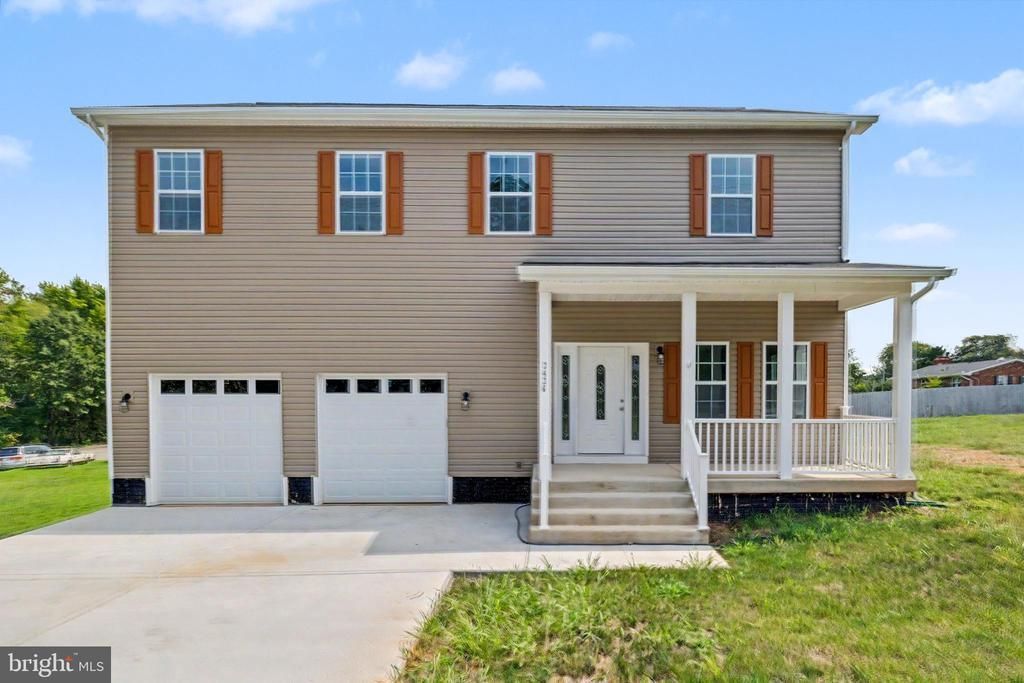
Welcome to 2426 Salem Church Rd, a beautifully designed new-construction home set on nearly half an acre, offering modern comfort, flexible living, and room to make every space your own. Featuring 3 bedrooms and 4.5 bathrooms, the thoughtful floor plan includes a versatile main-level office that can easily serve as a 4th bedroom, ideal for guests, multigenerational living, or working from home. The bright open-concept kitchen, dining, and living areas flow effortlessly together, creating an inviting heart of the home for everyday moments and memorable gatherings. Upstairs, all three bedrooms are joined by a dedicated laundry area and spacious recreation room, while the primary suite offers a double-vanity bath and walk-in closet and an additional bedroom features its own private ensuite bath. The walk-out basement provides even more flexibility for a home gym, guest space, or future finished living area. Enjoy quiet mornings on the charming front porch, evenings on the rear deck, and the extra breathing room of the generous lot. Conveniently located near shopping, dining, and major commuter routes, this brand-new home brings together space, versatility, and the opportunity to create a lifestyle you’ll love.
Property Features
Property Type: Residential - Single Family
Basement: Yes
Basement: Fully Finished, Interior Access, Walkout Stairs
Cooling: Central A/C, Heat Pump(s)
Fuel Type: Electric
Garage: 2
Heating: Forced Air, Heat Pump(s)
Home Style: Colonial
Lot Size: 0.47 Acres
Roof Type: Asphalt
Stories: 3.0
Taxes: $774
Year Built: 2026
Feature Descriptions
Additional Structures: Above Grade, Below Grade
Appliances: Built-In Microwave, Built-In Range, Dishwasher, Disposal, Refrigerator
Days on Site: 1
Electric: 110 Volts
Exterior: Vinyl Siding
Flooring: Carpet, Luxury Vinyl Plank, Ceramic Tile
Interior: Breakfast Area, Bathroom - Tub Shower, Built-Ins, Carpet, Combination Kitchen/Dining, Dining Area, Family Room Off Kitchen, Floor Plan - Open, Kitchen - Island, Pantry, Walk-in Closet(s)
Lot: Cleared, Front Yard, Level, No Thru Street, Open, Rear Yard
Lot Dimensions: 0.47 Acre(S)
Parking Features: Concrete Driveway
Parking Notes: 2 Total Parking Spaces
Sewer: Septic = # of BR
Special View Info: Garden/Lawn
SQFT Above Finished: 2741
SQFT Below Finished: 863
SQFT Total Finished: 3604
Structure Type: Detached
Total Garage/Parking Spaces: 2
Water: Public
Local Schools
School District: SPOTSYLVANIA COUNTY PUBLIC SCHOOLS
Listed By / Shown By
Listed By
Agency Name: Redfin Corporation
Agency Phone: 7036656665
Shown By
Agent Name: Wanda J. Cook
Agent Phone: (703) 628-1708
Agency Title: Joyner Fine Properties

Estimate Your Payment
Estimated Payment
$ 3,273.43 per month $3,033.93 Principal & Interest $64.50 Property Tax $175.00 Homeowner's Insurance
2426 Salem Church Road | MLS# VASP2045562
This single family home located at 2426 Salem Church Road , Fredericksburg, VA 22407 is currently listed for sale with an asking price of $600,000. This property was built in 2026 and has 3 bedrooms and 4 full and 1 partial baths with 3604 sq. ft. Salem Church Road is located within the SPOTSYLVANIA COUNTY PUBLIC SCHOOLS school district. Search Fredericksburg real estate on wandacook.joynerfineproperties.com today.