
BEDS3
BATHS3 full 1 partial
SQUARE FEET2,660
MLS#VALO2128192
STATUSACTIVE
PROPERTY TYPEResidential - Townhouse
SUBDIVISIONGREENFIELD CROSSING
SCHOOLLOUDOUN COUNTY PUBLIC SCHOOLS
Property Description
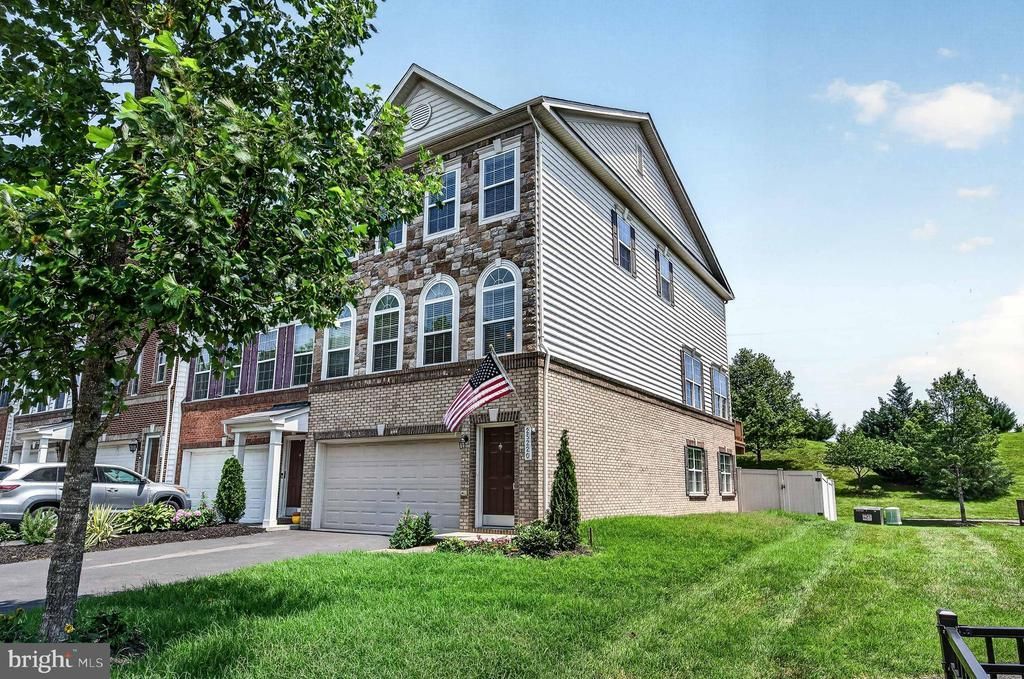
🌿 Just Listed in Aldie! 🌿 Imagine coming home to a place where scenic trails, peaceful ponds, and playground are right outside your door. This beautifully updated three-level townhome offers the perfect balance of nature, comfort, and convenience. ✨ Features you'll love: 3 spacious bedrooms (Owner's suite features TWO (2) walk in closets) 3.5 bathrooms Large Living Room with fireplace! Fresh paint and brand-new carpet throughout. Bright, sun-filled floor plan with an abundance of natural light. Desirable sunroom bump-out off the Chefs kitchen, creating the perfect space for everyday dining, morning coffee, or home office. Rare oversized maintenance-free Trex deck, providing even more outdoor living space than most townhomes. Walk-out lower level serves a Family Room with fireplace and full bath—ideal for guests, a home office, or recreation room. Oversized Two-car garage too! Impeccably maintained and truly move-in ready
Property Features
Property Type: Residential - Townhouse
Basement: Rear Entrance, Connecting Stairway, Fully Finished, Daylight, Full, Walkout Level, Outside Entrance, Windows
Basement: Yes
Cooling: Central A/C
Fireplaces: 1
Fuel Type: Natural Gas
Garage: 2
Heating: Forced Air
Lot Size: 0.07 Acres
Roof Type: Shingle
Stories: 3.0
Taxes: $5,588
Year Built: 2011
Feature Descriptions
Additional Structures: Above Grade, Below Grade
Appliances: Dishwasher, Disposal, Icemaker, Microwave, Refrigerator, Exhaust Fan, Oven - Wall, Built-In Microwave, Dryer, Cooktop, Washer, Water Heater
Community Amenities: Common Grounds, Jog/Walk Path, Tot Lots/Playground
Exterior: Combination, Brick, Brick Front, Stone, Vinyl Siding
Fireplace: Fireplace - Glass Doors, Mantel(s)
Flooring: Carpet, Wood, Ceramic Tile
HOA Fee: $143.00/Monthly
Interior: Family Room Off Kitchen, Combination Dining/Living, Kitchen - Eat-In, Kitchen - Gourmet, Kitchen - Island, Kitchen - Table Space, Breakfast Area, Primary Bath(s), Upgraded Countertops, Chair Railings, Window Treatments, Wood Floors, Crown Moldings, Recessed Lighting, Floor Plan - Open
Lot Dimensions: 0.07 Acre(S)
Parking Features: Paved Driveway
Parking Notes: 2 Total Parking Spaces
Rooms: Living Room, Dining Room, Primary Bedroom, Bedroom 2,Bedroom 3,Kitchen, Family Room, Sun/Florida Room
Sewer: Public Sewer
SQFT Above Finished: 2660
SQFT Total Finished: 2660
Structure Type: End of Row/Townhouse
Total Garage/Parking Spaces: 2
Utilities: Cable TV Available, Under Ground
Water: Public
Windows: Casement, Double Pane, ENERGY STAR Qualified, Palladian, Screens
Local Schools
High School: JOHN CHAMPE
Middle School: GUM SPRING
Elementary School: PINEBROOK
School District: LOUDOUN COUNTY PUBLIC SCHOOLS
Listed By / Shown By
Listed By
Agency Name: RE/MAX Gateway, LLC
Agency Phone: 7036525760
Shown By
Agent Name: Wanda J. Cook
Agent Phone: (703) 628-1708
Agency Title: Joyner Fine Properties

Estimate Your Payment
Estimated Payment
$ 4,556.51 per month $3,867.75 Principal & Interest $465.67 Property Tax $223.10 Homeowner's Insurance
25220 Prairie Fire Square | MLS# VALO2128192
This townhouse located at 25220 Prairie Fire Square , Aldie, VA 20105 is currently listed for sale with an asking price of $764,900. This property was built in 2011 and has 3 bedrooms and 3 full and 1 partial baths with 2660 sq. ft. Prairie Fire Square is located in the GREENFIELD CROSSING subdivision within the LOUDOUN COUNTY PUBLIC SCHOOLS school district. Search GREENFIELD CROSSING real estate on wandacook.joynerfineproperties.com today.