
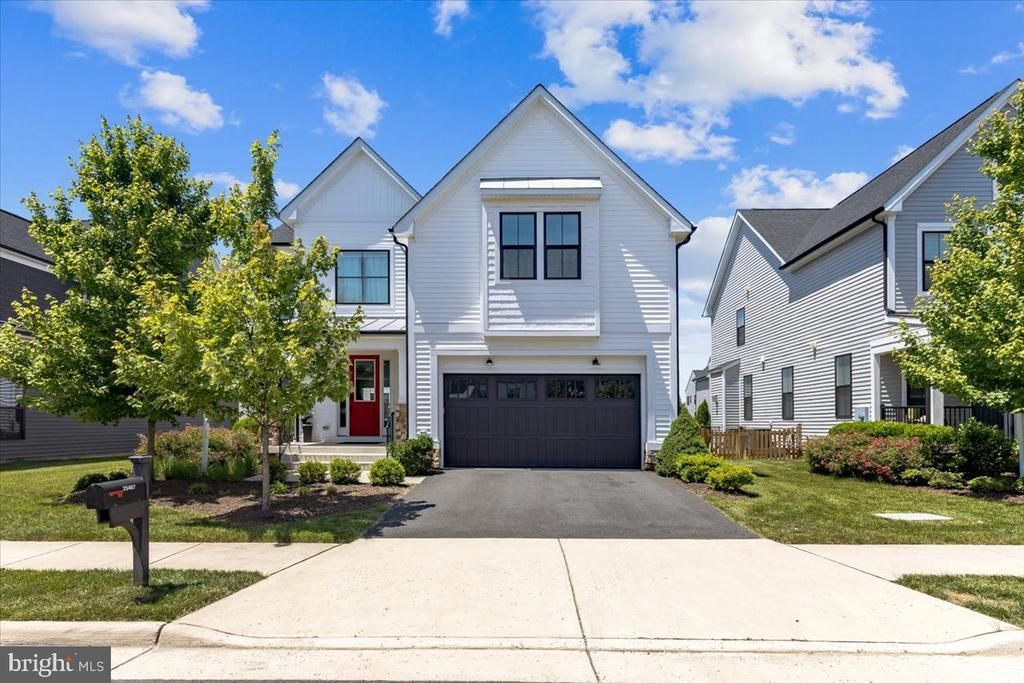
BEDS6
BATHS4 full 1 partial
SQUARE FEET4,182
MLS#VALO2127660
STATUSACTIVE UNDER CONTRACT
PROPERTY TYPEResidential - Single Family
SUBDIVISIONPROSPERITY PLAINS
SCHOOLLOUDOUN COUNTY PUBLIC SCHOOLS
Property Description
Rare opportunity to own a beautifully appointed Van Metre Parr model in Prosperity Plains, an exclusive community of fewer than 100 single-family homes. This hidden Gem was built in 2019 and offering over 4,400 square feet, this exceptional gem combines modern design, generous living spaces, and a highly desirable Loudoun County location. The bright, open main level is designed for both everyday living and entertaining. At the center of the home is a stunning gourmet kitchen featuring an oversized island, extensive cabinetry, and ample workspace. The kitchen flows seamlessly into the family room and dining area, creating an inviting gathering space filled with natural light. A versatile flex room provides options for a home office, playroom, study, or additional living space. The spacious walk-in pantry and thoughtfully designed mudroom offer the storage and functionality today's buyers appreciate. Upstairs, you'll find four spacious bedrooms and three full bathrooms, including a luxurious primary suite with dual custom walk-in closets and a spa-inspired bath. A generously sized secondary suite includes its own private bath and walk-in closet, while the additional bedrooms share a well-appointed hall bath. The conveniently located upper-level laundry room adds everyday convenience. The finished lower level expands the home's versatility with a large recreation room, full bathroom, and two additional legal bedrooms with egress windows. Multiple storage areas and a spacious utility room provide plenty of room for organization. Situated on one of the community's most desirable lots, the outdoor space is both functional and low maintenance, featuring a large concrete patio and level backyard. As an added benefit, front and rear landscape maintenance is included through the HOA. Community amenities include a clubhouse, fitness center, outdoor pool, walking and running trails, and a variety of neighborhood events throughout the year. The property is located within the John Champe High School pyramid and offers convenient access to Liberty Elementary School, Dulles Landing, shopping, dining, commuter routes, and major employment centers. Homes in Prosperity Plains rarely become available. With six bedrooms, four and a half baths, and an ideal blend of luxury, comfort, and convenience, this is a home you won't want to miss.
Property Features
Property Type: Residential - Single Family
Basement: Full
Basement: Yes
Cooling: Ceiling Fan(s), Central A/C
Fireplaces: 1
Fuel Type: Natural Gas
Garage: 2
Heating: Central, Forced Air
Home Style: Colonial
Lot Size: 0.15 Acres
Roof Type: Architectural Shingle
Stories: 3.0
Taxes: $8,606
Year Built: 2019
Feature Descriptions
Additional Structures: Above Grade, Below Grade
Appliances: Built-In Microwave, Dryer, Washer, Cooktop, Dishwasher, Disposal, Refrigerator, Icemaker, Oven - Wall
Community Amenities: Club House, Common Grounds, Pool - Outdoor, Tot Lots/Playground
Days on Site: 36
Exterior: Sidewalks
Exterior: HardiPlank Type
Fencing: Rear, Wood
Fireplace: Gas/Propane
HOA Fee: $196.00/Monthly
Interior: Breakfast Area, Combination Kitchen/Dining, Family Room Off Kitchen, Floor Plan - Open, Kitchen - Eat-In, Kitchen - Island, Kitchen - Table Space, Pantry, Recessed Lighting, Wood Floors
Lot Dimensions: 0.15 Acre(S)
Parking Notes: 4 Total Parking Spaces
Pet Restrictions: No Pet Restrictions
Sewer: Public Sewer
SQFT Above Finished: 3124
SQFT Below Finished: 1058
SQFT Total Finished: 4182
Structure Type: Detached
Total Garage/Parking Spaces: 4
Water: Public
Local Schools
High School: JOHN CHAMPE
Middle School: MERCER
Elementary School: LIBERTY
School District: LOUDOUN COUNTY PUBLIC SCHOOLS
Listed By / Shown By
Listed By
Agency Name: Coldwell Banker Realty
Agency Phone: 7034717220
Shown By
Agent Name: Wanda J. Cook
Agent Phone: (703) 628-1708
Agency Title: Joyner Fine Properties

Estimate Your Payment
Estimated Payment
$ 7,124.32 per month $6,057.74 Principal & Interest $717.17 Property Tax $349.42 Homeowner's Insurance
25467 Byrnes Crossing Drive | MLS# VALO2127660
This single family home located at 25467 Byrnes Crossing Drive, Chantilly, VA 20152 is currently listed for sale with an asking price of $1,198,000. This property was built in 2019 and has 6 bedrooms and 4 full and 1 partial baths with 4182 sq. ft. Byrnes Crossing Drive is located in the PROSPERITY PLAINS subdivision within the LOUDOUN COUNTY PUBLIC SCHOOLS school district. Search PROSPERITY PLAINS real estate on wandacook.joynerfineproperties.com today.