
BEDS4
BATHS3 full 1 partial
SQUARE FEET2,452
MLS#2623038
STATUSActive
PROPERTY TYPEResidential - Single Family
Property Description
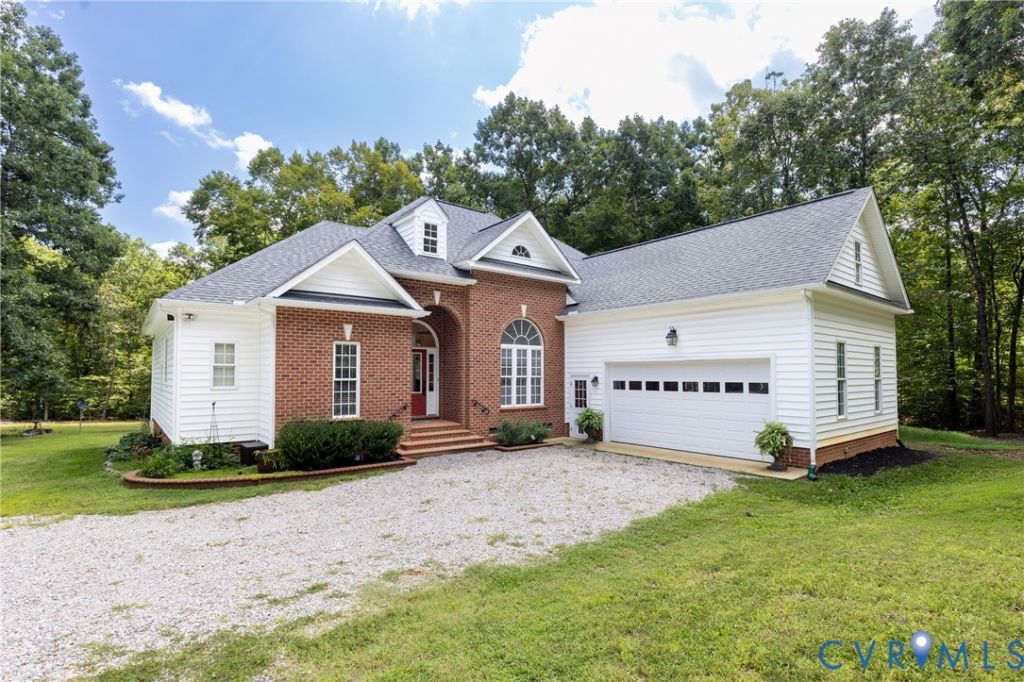
Ahh, sweet country living....30 Highpockets Rd delivers the peaceful life you crave and the beautiful home you want! Walking through the front door you are greeted by an inviting foyer opening into an expansive Great Room featuring soaring ceilings and a GAS FIREPLACE. To the right of the Foyer you find a large Formal Dining Room that is perfect for all those special meals. The chef will love the Kitchen that includes loads of Cherry cabinets, a pantry, STAINLESS STEEL appliances and a breakfast bar. Enjoy everyday meals in the sunny Breakfast Nook. Your spacious Primary Bedroom is a true retreat featuring an EN-SUITE BATHROOM with jacuzzi tub, walk in shower, dual sink vanity and a huge walk in closet. 2 generous bedrooms, both with large closets, and a full bathroom are located on the other side of the home. A hallway leads to the Laundry Room and the heated 2 car attached garage. Upstairs you will find the fourth bedroom, a full bathroom and a massive bonus room. Be sure to check out the enormous walk in attic space! Gleaming HARDWOOD FLOORS are throughout most of the home. On the other side of the circular driveway is the fully insulated 952 sq ft WORKSHOP/GARAGE where you find 3 220v outlets, mini-split HVAC and cabinets. One shed would be perfect as a potting shed, she shed or storage and another shed works well to house yard equipment. A new (2025) septic system provides peace of mind. With 3.35 ACRES you will have your own Piece of Paradise!
Property Features
Property Type: Residential - Single Family
Basement: Crawl Space
Cooling: Electric, Heat Pump, Zoned
Fireplaces: 1
Garage: 4 car attached
Heating: Electric, Heat Pump, Zoned
Home Style: Two Story
Lot Size: 3.35 Acres
Roof Type: Shingle
Stories: 2.0
Taxes: $2,069
Year Built: 2005
Feature Descriptions
Appliances: Dryer, Electric Cooking, Electric Water Heater, Microwave, Refrigerator, Smooth Cooktop, Washer
Days on Site: 2
Exterior: Deck, Out Building(s), Storage, Shed, Unpaved Driveway
Exterior: Brick, Drywall, Frame, Vinyl Siding
Fencing: None
Fireplace: Gas
Floor Features: Slate, Tile, Wood
Formal Dining: Yes
Interior: Bedroom on Main Level, Breakfast Area, Tray Ceiling(s), Ceiling Fan(s), Dining Area, Separate/Formal Dining Room, Double Vanity, Eat-in Kitchen, En Suite Bathroom, Full Bath on Main Level, Fireplace, High Ceilings, Laminate Counters, Bath in Primary Bedroom, Main Level Primary, Pantry, Recessed Lighting, Walk-In Closet(s)
Lot: Wooded, Level
Outbuilding(s): Yes
Parcel#: 018-2-B-8
Parking: Attached, Circular Driveway, Driveway, Detached, Garage, Two Spaces, Unpaved, Workshop in Garage
Patio/Porch: Stoop, Deck
Sewer: Septic Tank
Topography: Level
Water: Well
Window: Palladian Window(s)
Room Sizes
Recreation: 11.3 x 28.6 Level - Second
Bedroom 4: 10.7 x 11.11 Level - Second
Laundry: 5.10 x 6.10 Level - First
Bedroom 3: 11.10 x 10.1 Level - First
Kitchen: 10.0 x 23.0 Level - First
Bedroom 2: 11.10 x 10.1 Level - First
Dining Room: 11.10 x 12.2 Level - First
Great Room: 14.11 x 18.5 Level - First
Primary Bedroom: 12.9 x 16.4 Level - First
Local Schools
High School: Cumberland
Middle School: Cumberland
Elementary School: Cumberland
Listed By / Shown By
Listed By
Agency Name: Liz Moore & Associates
Agency Contact: jolewis@lizmoore.com
Shown By
Agent Name: Wanda J. Cook
Agent Phone: (703) 628-1708
Agency Title: Joyner Fine Properties

Estimate Your Payment
Estimated Payment
$ 2,900.00 per month $2,578.84 Principal & Interest $172.42 Property Tax $148.75 Homeowner's Insurance
30 Highpockets Road | MLS# 2623038
This single family home located at 30 Highpockets Road, Cartersville, VA 23027 is currently listed for sale with an asking price of $510,000. This property was built in 2005 and has 4 bedrooms and 3 full and 1 partial baths with 2452 sq. ft. Search Cartersville real estate on wandacook.joynerfineproperties.com today.