
BEDS3
BATHS2 full
SQUARE FEET1,603
MLS#681194
STATUS
PROPERTY TYPEResidential - Single Family
Property Description
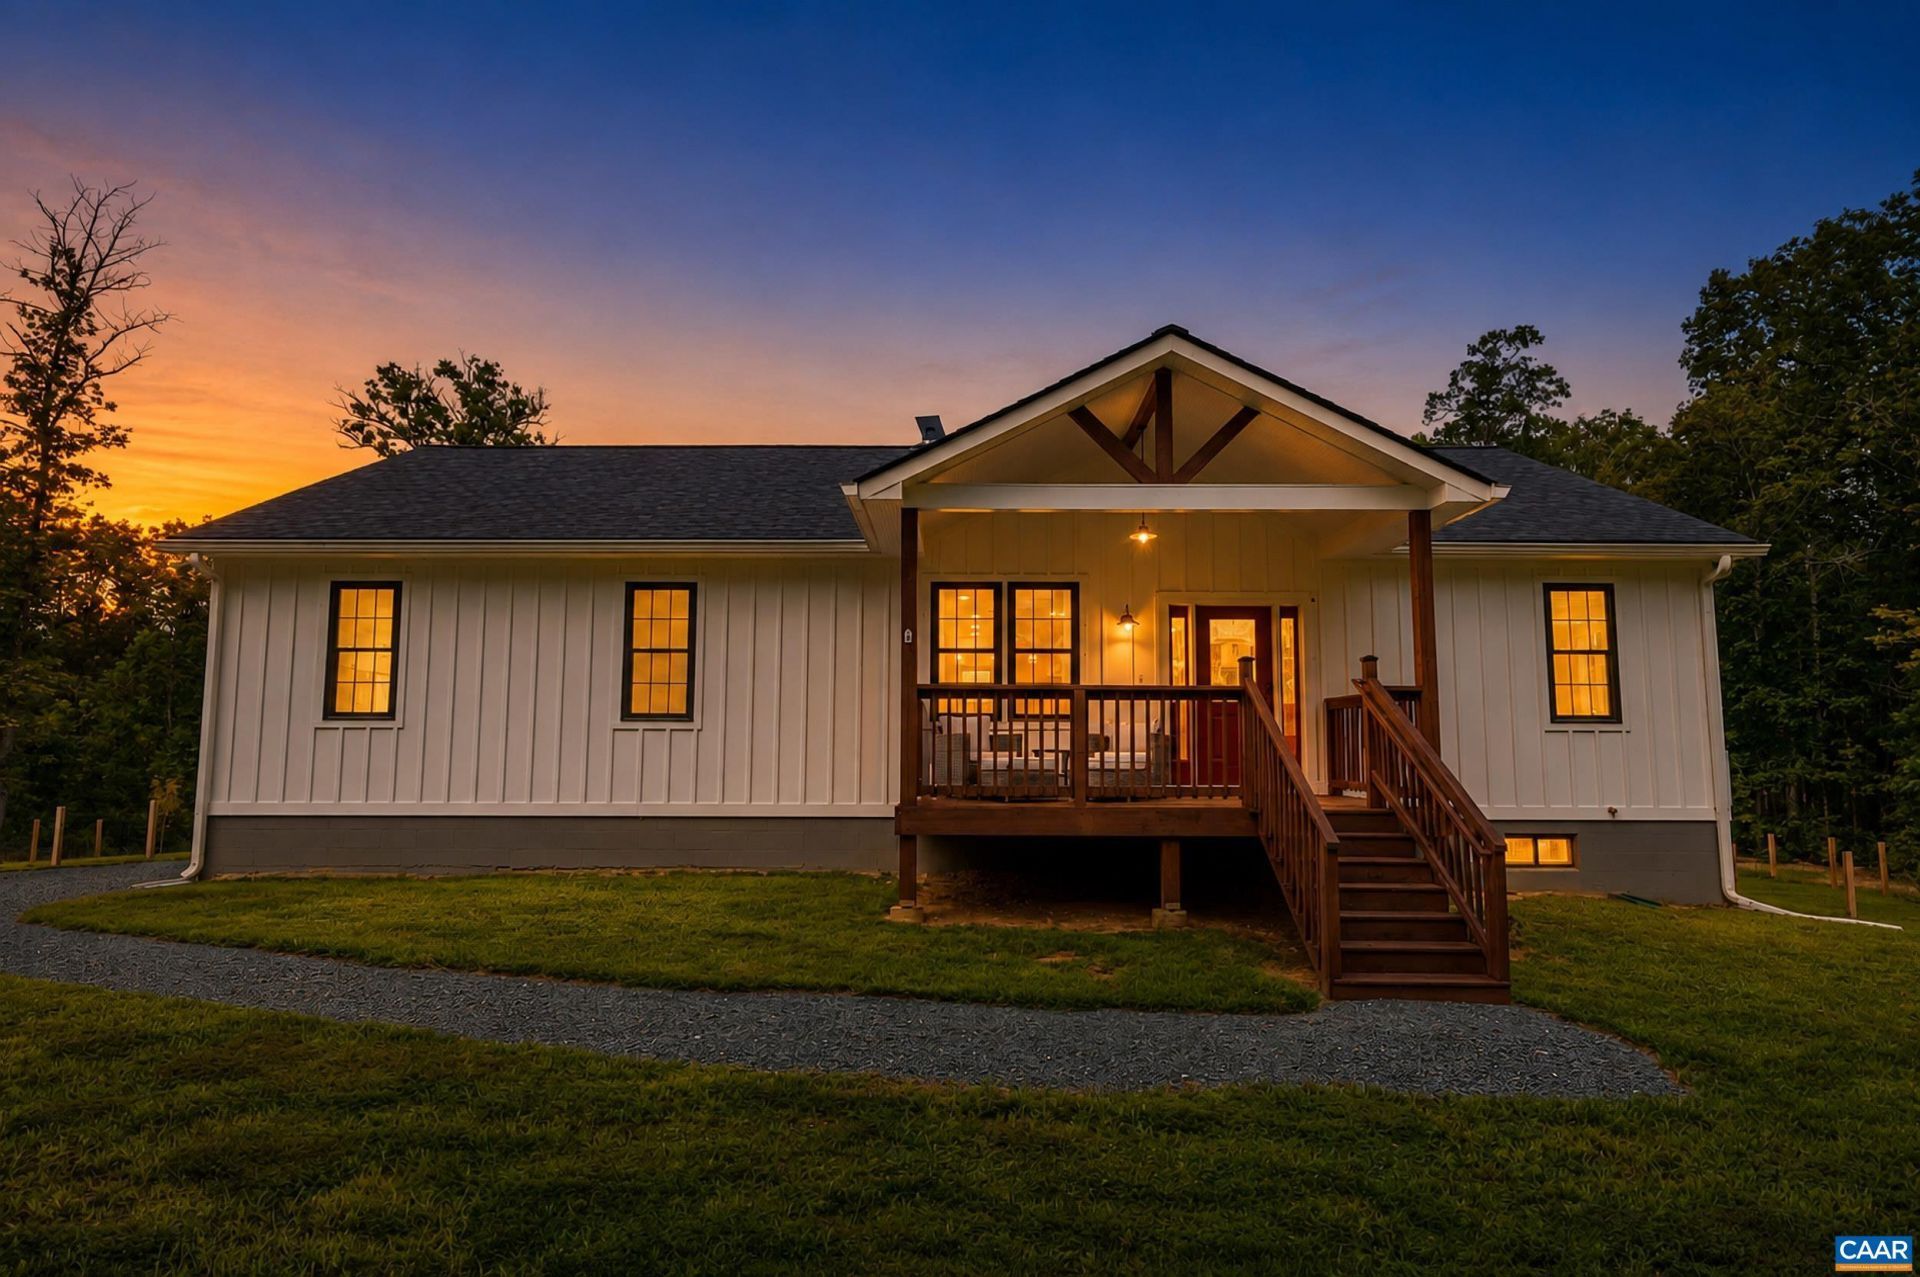
Welcome to your own private country oasis in sought after Southern Albemarle County with this stunning, single-level modern homestead built in 2022. Perfectly situated on 9+ open & wooded acres, this beautiful property combines modern style with peaceful rural living. The heart of the home features a sun-drenched, open layout that effortlessly connects the living, dining, and kitchen areas?perfect for entertaining. Retreat to a generous primary suite with a luxurious spa like private bath. The two additional versatile bedrooms and full bath are ready for family, guests, or home office. And theres room to grow with a large terrace level plumbed for a kitchen & bath ready to be finished. But the pièce de résistance is what youll find outside. Theres a cozy covered front porch and a huge covered back porch which overlooks the gorgeous fully fenced expansive backyard perfect for pets, entertaining and relaxing. The current owners have thoughtfully created a spectacular garden with yummy vegetables for every season and beautiful flowers to cut and/or just enjoy! Theyve even cleared their own private nature trail loop! This property has it all!
Property Features
Property Type: Residential - Single Family
Basement: Yes
Basement: Partial, Unfinished, Walk-Out Access
Cooling: Central Air, Heat Pump
Fenced: Yes
Fireplaces: 1
Garage: 1 car attached
Heating: Central, Heat Pump
Lot Size: 9.10 Acres
Roof Type: Architectural
Stories: 1.0
Taxes: $4,582
Year Built: 2022
Amenities
Primary Downstairs
Breakfast Bar
Fire Pit
Feature Descriptions
Appliances: Dishwasher, Gas Range, Microwave, Refrigerator, Dryer, Washer
Community Features: Stream
Days on Site: 2
Exclusions: All Plants in Pots, Cabinet and any Tools in Garage, Coat Rack in Foyer, Starlink equipment
Exterior: HardiPlank Type, Stick Built
Fencing: Fenced
Fireplace: One, Gas, Gas Log
Flooring: Ceramic Tile, Luxury Vinyl Plank
Laundry: Washer Hookup, Dryer Hookup, Sink
Lot: Garden, Level, Partially Cleared, Private, Wooded
Parcel#: 11500-00-00-005A1
Parking: Attached, Electricity, Garage, Garage Door Opener, Garage Faces Side
Parking Notes: Attached, Electricity, Garage, Garage Door Opener, Gar
Patio/Porch: Rear Porch, Front Porch, Porch
Sewer: Septic Tank
Utilities: Propane, Satellite Internet Available
Water: Private, Well
Local Schools
High School: Monticello
Middle School: Walton
Elementary School: Scottsville
Listed By / Shown By
Listed By
Agency Name: SALLY DU BOSE REAL ESTATE PARTNERS
Agency Phone: 434-293-2828
Shown By
Agent Name: Wanda J. Cook
Agent Phone: (703) 628-1708
Agency Title: Joyner Fine Properties

Estimate Your Payment
Estimated Payment
$ 3,670.98 per month $3,109.77 Principal & Interest $381.83 Property Tax $179.38 Homeowner's Insurance
3230 Polecat Creek Ln | MLS# 681194
This single family home located at 3230 Polecat Creek Ln, Scottsville, VA 24590 is currently listed for sale with an asking price of $615,000. This property was built in 2022 and has 3 bedrooms and 2 full baths with 1603 sq. ft. Search Scottsville real estate on wandacook.joynerfineproperties.com today.