
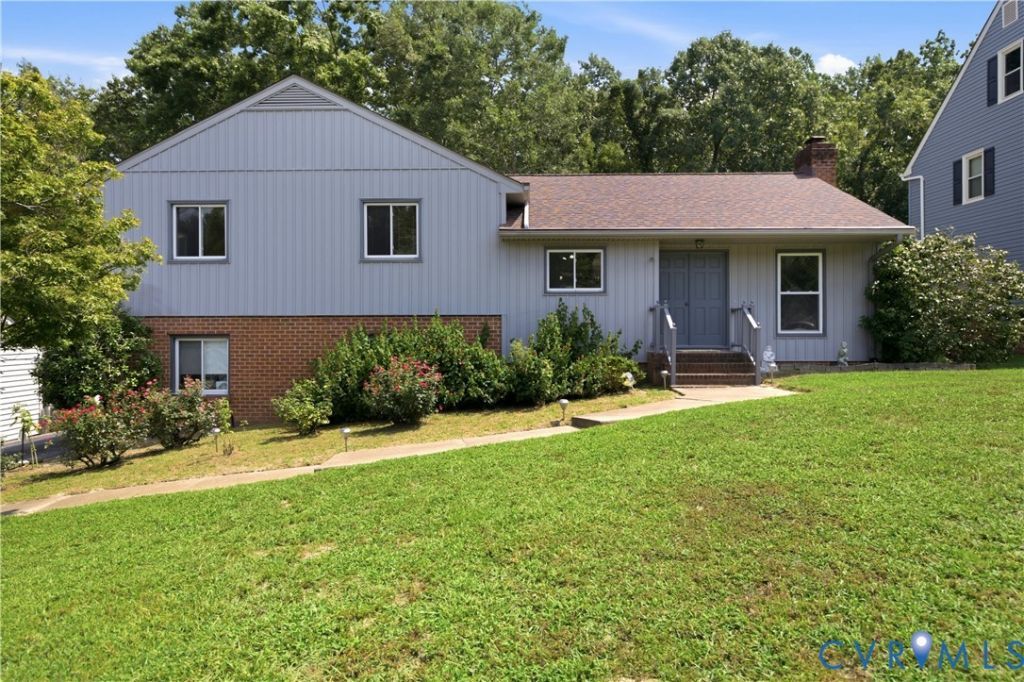
BEDS3
BATHS3 full
SQUARE FEET1,882
MLS#2622514
STATUSActive
PROPERTY TYPEResidential - Single Family
SUBDIVISIONSummit Point
Property Description
Welcome to this spacious 3-bedroom, 3-bath home full of character and potential! This beautiful home has been freshly painted featuring hardwood floors and a striking floor-to-ceiling brick fireplace create a warm and inviting feel as you enter. The spacious kitchen features a dedicated eat-in area, plenty of cabinet storage, and lots of room to make the space your own. Upstairs, you'll find a freshly painted full bath, a second bedroom with generous closet space, and an extra-large primary suite featuring dual closets, including a walk-in closet, and its own private full bath. The lower level offers even more flexibility with a third bedroom, additional full bath, and an abundance of workshop and storage space. Outside, enjoy a private backyard with plenty of possibilities and a back deck ready to be refreshed into the perfect outdoor entertaining space. With vinyl siding, a paved driveway, and a great location in a charming neighborhood, this home offers a wonderful opportunity to add your own touches and make it your own!
Property Features
Property Type: Residential - Single Family
Cooling: Window Unit(s)
Fireplaces: 1
Garage: 1 car attached
Heating: Hot Water, None
Home Style: Contemporary
Lot Size: 0.28 Acres
Roof Type: Composition, Shingle
Stories: 2.0
Taxes: $3,270
Year Built: 1986
Feature Descriptions
Appliances: Electric Water Heater
Days on Site: 7
Exterior: Brick, Drywall, Wood Siding
Fencing: None
Fireplace: Masonry
Floor Features: Partially Carpeted, Wood
Parcel#: 793-65-97-16-300-000
Parking: Attached, Garage
Patio/Porch: Deck
Sewer: Public Sewer
Water: Public
Local Schools
High School: Thomas Dale
Middle School: Elizabeth Davis
Elementary School: Curtis
Listed By / Shown By
Listed By
Agency Name: Liz Moore & Associates
Agency Contact: jolewis@lizmoore.com
Shown By
Agent Name: Wanda J. Cook
Agent Phone: (703) 628-1708
Agency Title: Joyner Fine Properties

Estimate Your Payment
Estimated Payment
$ 2,144.37 per month $1,769.79 Principal & Interest $272.50 Property Tax $102.08 Homeowner's Insurance
3231 Ludgate Road | MLS# 2622514
This single family home located at 3231 Ludgate Road , Chester, VA 23831 is currently listed for sale with an asking price of $350,000. This property was built in 1986 and has 3 bedrooms and 3 full baths with 1882 sq. ft. Ludgate Road is located in the Summit Point subdivision. Search Summit Point real estate on wandacook.joynerfineproperties.com today.