
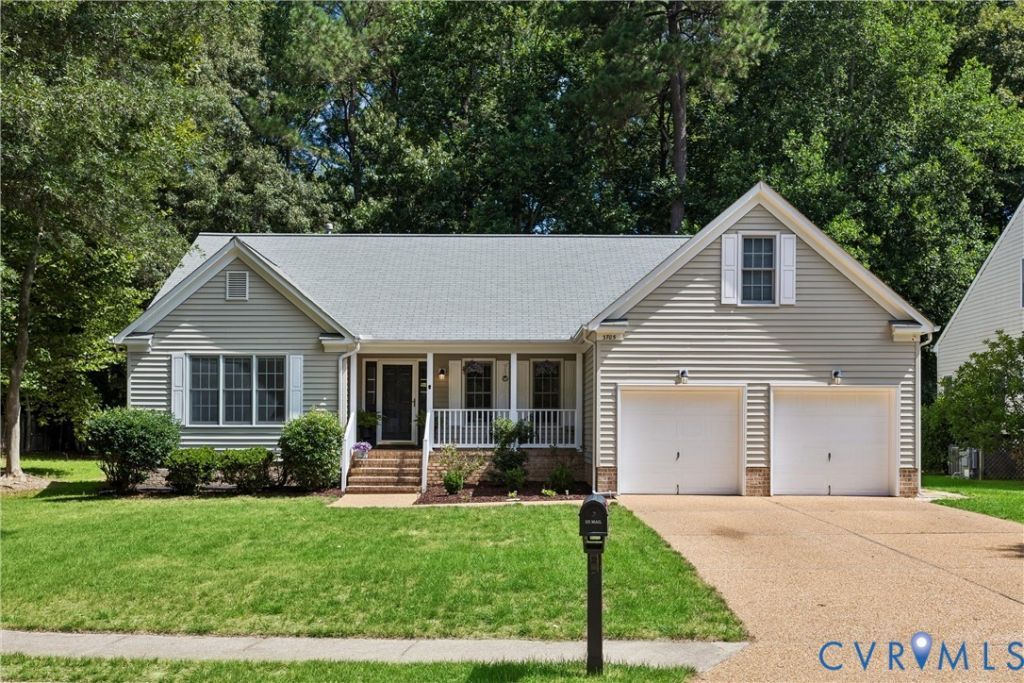
BEDS4
BATHS2 full 1 partial
SQUARE FEET2,054
MLS#2621556
STATUSPending
PROPERTY TYPEResidential - Single Family
SUBDIVISIONMulberry Place
Property Description
Immaculate & beautifully updated, this custom-built Wayne Harbin home offers elegant one level living w/ the perfect blend of comfort, quality & functionality. The thoughtfully designed floor plan features a spacious primary suite w/ a private ensuite on one side of the home & three guest bedrooms w/ a full hall bath on the other. The stunning kitchen has been refreshed w/ granite countertops, tile backsplash, SS appliances, updated cabinetry w/ new hardware, fixtures, & a new gas line for cooking. Enjoy LVP flooring, fresh paint, updated lighting, custom trim & molding, built-ins surrounding the gas fireplace & an integrated surround sound system throughout the home & garage. Relax on the rear deck overlooking peaceful wooded views. Additional highlights include a 2-car garage, unfinished attic/bonus room, 2020 HVAC & 2019 encapsulated crawlspace. Special Financing Incentives available for this property from SIRVA Mortgage!
Property Features
Property Type: Residential - Single Family
Basement: Crawl Space
Cooling: Central Air
Fireplaces: 1
Garage: 2
Heating: Forced Air, Natural Gas
Home Style: Ranch
Lot Size: 0.39 Acres
Roof Type: Asphalt
Stories: 1.0
Taxes: $3,281
Year Built: 2002
Feature Descriptions
Appliances: Dishwasher, Gas Cooking, Disposal, Gas Water Heater, Microwave, Refrigerator, Stove
Community Features: Common Grounds/Area, Playground
Days on Site: 19
Door Features: Storm Door(s)
Exterior: Drywall, Frame, Vinyl Siding
Exterior: Deck, Lighting, Paved Driveway
Fencing: None
Fireplace: Gas
Floor Features: Carpet
HOA Fee: 224.85/ Quarterly
Interior: Bookcases, Built-in Features, Bedroom on Main Level, Breakfast Area, Double Vanity, Eat-in Kitchen, Granite Counters, High Ceilings, Jetted Tub, Bath in Primary Bedroom, Main Level Primary
Laundry: Dryer Hookup
Lot: Landscaped, Level, Wooded
Parcel#: 31-3-13-0-0001
Parking: Driveway, Garage Door Opener, Oversized, Paved, Two Spaces, On Street
Patio/Porch: Front Porch, Deck
Sewer: Public Sewer
Water: Public
Local Schools
High School: Lafayette
Middle School: James Blair
Elementary School: D. J. Montague
Listed By / Shown By
Listed By
Agency Name: RW Towne Realty
Shown By
Agent Name: Wanda J. Cook
Agent Phone: (703) 628-1708
Agency Title: Joyner Fine Properties

Estimate Your Payment
Estimated Payment
$ 2,920.78 per month $2,502.99 Principal & Interest $273.42 Property Tax $144.38 Homeowner's Insurance
3705 Mulberry Lane | MLS# 2621556
This single family home located at 3705 Mulberry Lane, Williamsburg, VA 23188 is currently listed for sale with an asking price of $495,000. This property was built in 2002 and has 4 bedrooms and 2 full and 1 partial baths with 2054 sq. ft. Mulberry Lane is located in the Mulberry Place subdivision. Search Mulberry Place real estate on wandacook.joynerfineproperties.com today.