
BEDS3
BATHS2 full
SQUARE FEET1,596
MLS#2621255
STATUSActive
PROPERTY TYPEResidential - Single Family
SUBDIVISIONOld Cannon Estates
Property Description
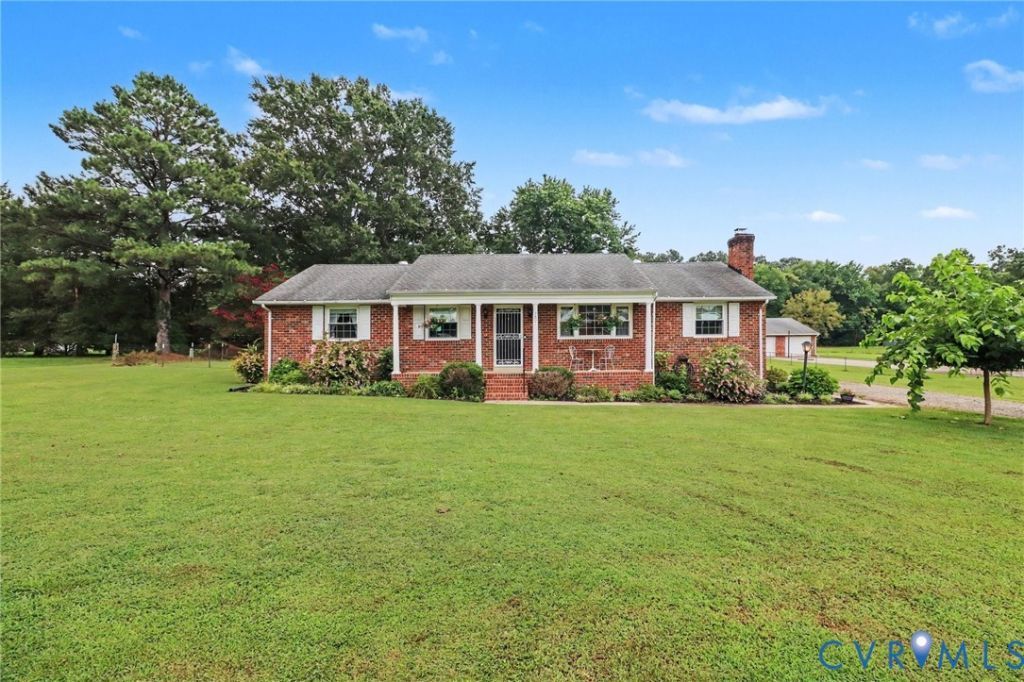
Welcome to this well-maintained ranch home on a quiet one-acre lot in the established Old Cannon Estates neighborhood of East Henrico. With no HOA and just minutes from I-64 and I-295, you'll enjoy convenient access to Richmond, Williamsburg, shopping, dining, and everyday conveniences. Designed for easy one-level living, this home features three bedrooms, hardwood floors in the living areas, and a comfortable, functional floor plan.The spacious screened back porch overlooks the beautifully landscaped backyard, providing the perfect place to relax or entertain in every season. Recent updates include a new dishwasher (2021), patio and drainage trench (2023), crawl space encapsulation with a dehumidifier and sump pump (2024), heat pump/HVAC replacement (2024), enclosure of the back porch (2025), and professionally regrouted exterior brick (2026). A detached garage provides additional space for parking, storage, or a workshop. With so many major updates already completed, this move-in-ready home offers comfort, value, and peace of mind. Come see this well-maintained home for yourself!
Property Features
Property Type: Residential - Single Family
Cooling: Heat Pump
Fireplaces: 1
Garage: 1.5
Heating: Electric, Heat Pump
Home Style: Ranch
Lot Size: 1.01 Acres
Roof Type: Asphalt
Stories: 1.0
Taxes: $2,675
Year Built: 1968
Feature Descriptions
Appliances: Dishwasher, Microwave, Refrigerator, Stove
Days on Site: 18
Exterior: Porch, Unpaved Driveway
Exterior: Brick
Fireplace: Masonry
Floor Features: Laminate, Wood
Lot: Level
Parcel#: 848-709-2225
Parking: Driveway, Detached, Garage, Unpaved
Patio/Porch: Rear Porch, Screened, Porch
Sewer: Septic Tank
Topography: Level
Water: Public
Room Sizes
Bedroom 3: 13.4 x 10.10 Level - First
Bedroom 2: 11.0 x 9.9 Level - First
Primary Bedroom: 12.2 x 11.7 Level - First
Family Room: 18.11 x 13.0 Level - First
Kitchen: 17.9 x 10.4 Level - First
Living Room: 17.3 x 13.5 Level - First
Local Schools
High School: Varina
Middle School: Elko
Elementary School: Seven Pines
Listed By / Shown By
Listed By
Agency Name: Metro Premier Homes LLC
Shown By
Agent Name: Wanda J. Cook
Agent Phone: (703) 628-1708
Agency Title: Joyner Fine Properties

Estimate Your Payment
Estimated Payment
$ 2,281.44 per month $1,946.26 Principal & Interest $222.92 Property Tax $112.26 Homeowner's Insurance
3807 Malpas Drive | MLS# 2621255
This single family home located at 3807 Malpas Drive, Sandston, VA 23150 is currently listed for sale with an asking price of $384,900. This property was built in 1968 and has 3 bedrooms and 2 full baths with 1596 sq. ft. Malpas Drive is located in the Old Cannon Estates subdivision. Search Old Cannon Estates real estate on wandacook.joynerfineproperties.com today.