
BEDS5
BATHS4 full 1 partial
SQUARE FEET4,582
MLS#2529337
STATUSActive
PROPERTY TYPEResidential - Single Family
SUBDIVISIONPowhatan Secondary
Property Description
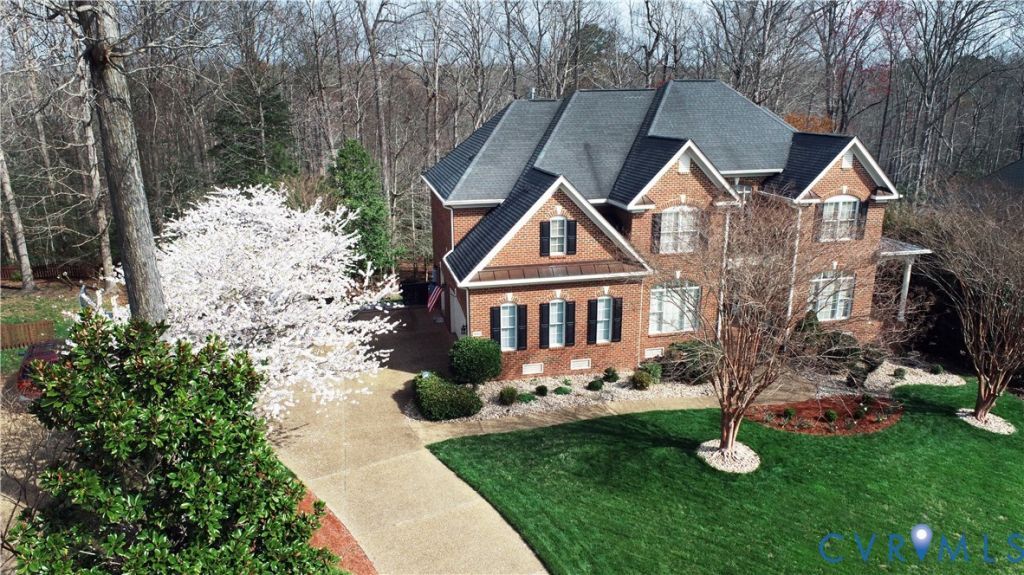
High Inventory = BIG $ Price Cut! LOTS OF EXTRAS HERE! Pristine all brick, former high end-built show home. Rare move-in ready find with recent upgrades! Home built for large furniture! Massive primary bedroom: cozy island gas fireplace, sitting area, large walk-in closet, second closet, huge ensuite bath with separate vanities, tile walk-in shower, jet tub with island fireplace. Living room: covered balcony patio for morning coffee. Butler's pantry(off kitchen) & large laundry room, tray ceilings, whole house vacuum. Easy cook kitchen with stainless steel appliances, granite counters, beautiful custom cabinets with glass & solid doors, gas stove top on granite island open to breakfast nook & family room. Off kitchen & dining room Wine/Coffee bar: custom ivory cabinets & granite counter. Main level beautiful hardwood floors. 2025 Flooring Upgrades: all carpet carpet (bedrooms 2-4)hardwood loft & primary BR, laundry tile. Easy wood stairs to upper level provides entry to bedrooms 1-4. Bedroom 5 is located on the garden level. Bedroom 2:ensuite bath; BR 3&4: Jack/Jill bath, private vanities. Large bedroom closets perfect for storage and crafts! More than adequate lighting throughout the home with fixtures and recessed lighting too! Large deck from family room & kitchen provides grilling, entertaining, El Fresco dining with covered pergola & sundeck! Artfully gridded deck railing makes this deck space a social magnet. Backyard patio retreat: concrete patio, stone & paver expansion, raised vegetable/flower gardens. Private walk-out garden level flex space for second living guest/teen suite, entertaining, home office, home school, or workout areas has full bath (Jack/Jill), 5th bedroom, no maintenance painted concrete floors. Attached 2+ car garage: 200ft workshop area. Dry storage under deck provides lots of concealed storage! This home backs private woods for the feel of a larger lot and privacy (no homes behind you!). Minimal HOA fee includes community pool, playground, walking trails, lake and club house!
Property Features
Property Type: Residential - Single Family
Basement: Yes
Basement: Crawl Space, Finished, Walk-Out Access
Cooling: Central Air, Heat Pump, Zoned
Fenced: Yes
Fireplaces: 2
Garage: 2.5 car attached
Heating: Forced Air, Heat Pump, Natural Gas, Zoned
Home Style: Two Story, Transitional
Lot Size: 0.41 Acres
Roof Type: Composition
Stories: 3.0
Taxes: $6,634
Year Built: 2003
Feature Descriptions
Appliances: Built-In Oven, Cooktop, Dryer, Dishwasher, Exhaust Fan, Gas Cooking, Disposal, Gas Water Heater, Humidifier, Ice Maker, Microwave, Oven, Range, Refrigerator, Self Cleaning Oven, Stove, Washer
Association Amenities: Management
Community Features: Common Grounds/Area, Clubhouse, Home Owners Association, Lake, Playground, Park, Pond, Pool, Street Lights
Days on Site: 299
Door Features: French Doors
Exclusions: Staging Itmes
Exterior: Brick, Drywall, Frame
Exterior: Deck, Lighting, Porch, Storage, Paved Driveway
Fencing: Back Yard, Fenced, Partial, Privacy
Fireplace: Gas
Floor Features: Concrete, Partially Carpeted, Tile, Wood
Formal Dining: Yes
HOA Fee: 550/ Annually
Interior: Butlers Pantry, Breakfast Area, Tray Ceiling(s), Ceiling Fan(s), Cathedral Ceiling(s), Dining Area, Separate/Formal Dining Room, Double Vanity, French Door(s)/Atrium Door(s), Fireplace, Granite Counters, High Ceilings, High Speed Internet, Jetted Tub, Kitchen Island, Loft, Bath in Primary Bedroom, Pantry, Recessed Lighting, Solid Surface Counters, Wired for Data
Laundry: Washer Hookup, Dryer Hookup
Lot: Landscaped, Level, Wooded
Parcel#: 37-4-16-0-0039
Parking: Attached, Direct Access, Driveway, Garage, Garage Door Opener, Off Street, Oversized, Paved, Two Spaces, On Street, Workshop in Garage
Patio/Porch: Balcony, Patio, Deck, Porch
Pets Allowed: Yes
Pool Features: Pool, Community
Security: Smoke Detector(s)
Sewer: Public Sewer
Swimming Pool: Yes
Water: Public
Window: Palladian Window(s), Screens, Storm Window(s), Window Treatments
Room Sizes
Additional Room: 41.2 x 10.0 Level - Basement
Additional Room: 14.0 x 14.0 Level - Basement
Additional Room: 13.0 x 8.0 Level - Basement
Laundry: 14.7 x 7.10 Level - First
Living Room: 13.6 x 11.10 Level - First
Great Room: 23.4 x 15.1 Level - First
Kitchen: 16.1 x 15.3 Level - First
Dining Room: 15.1 x 15.7 Level - First
Bedroom 5: 14.5 x 14.5 Level - Basement
Bedroom 4: 11.10 x 15.1 Level - Second
Bedroom 3: 15.9 x 11.11 Level - Second
Bedroom 2: 10.9 x 18.10 Level - Second
Primary Bedroom: 27.8 x 36.5 Level - Second
Local Schools
High School: Jamestown
Middle School: James Blair
Elementary School: D. J. Montague
Listed By / Shown By
Listed By
Agency Name: Wen Saunders Real Estate, LLC
Shown By
Agent Name: Wanda J. Cook
Agent Phone: (703) 628-1708
Agency Title: Joyner Fine Properties

Estimate Your Payment
Estimated Payment
$ 6,108.02 per month $5,252.23 Principal & Interest $552.83 Property Tax $302.95 Homeowner's Insurance
4068 Powhatan Secondary | MLS# 2529337
This single family home located at 4068 Powhatan Secondary, Williamsburg, VA 23188 is currently listed for sale with an asking price of $1,038,700. This property was built in 2003 and has 5 bedrooms and 4 full and 1 partial baths with 4582 sq. ft. Powhatan Secondary is located in the Powhatan Secondary subdivision. Search Powhatan Secondary real estate on wandacook.joynerfineproperties.com today.