
BEDS5
BATHS2 full 2 partial
SQUARE FEET2,112
MLS#VACV2010620
STATUSCOMING SOON
PROPERTY TYPEResidential - Single Family
SUBDIVISIONLAKE LAND
SCHOOLCAROLINE COUNTY PUBLIC SCHOOLS
Property Description
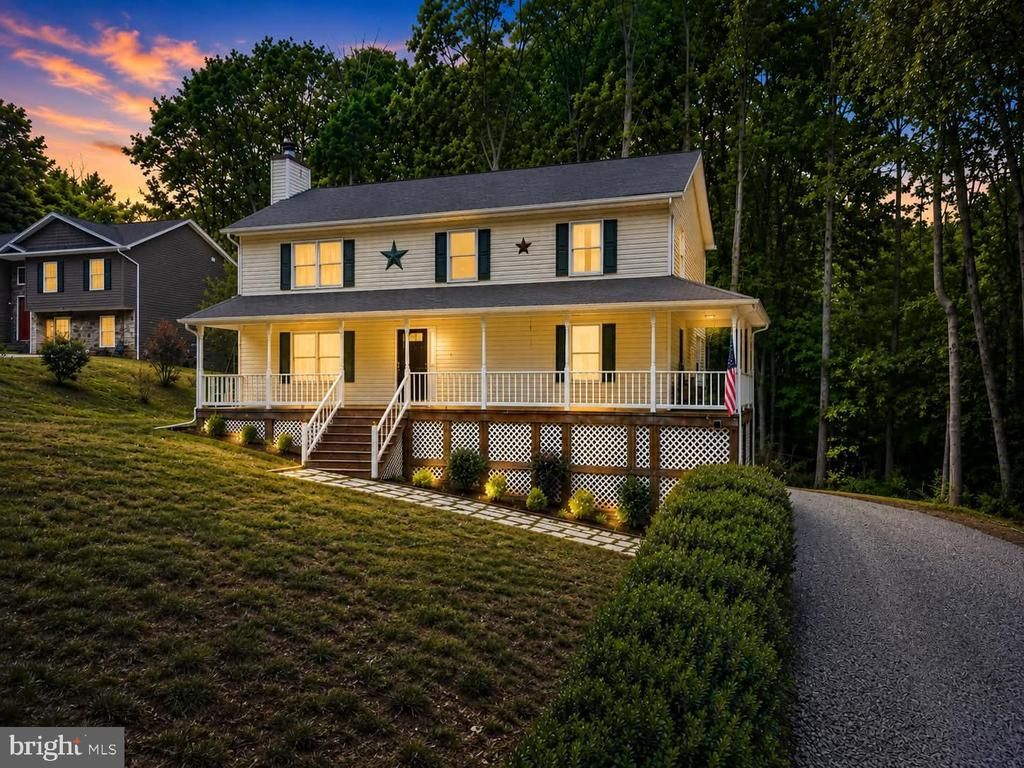
Welcome to this spacious and beautifully updated 5-bedroom, 4-bathroom home, perfectly situated on a large lot within walking distance of the lake. Offering an ideal blend of comfort, functionality, and charm, this property features a welcoming wraparound porch, a screened rear porch, and a fenced backyard that’s perfect for relaxing, entertaining, or enjoying the outdoors. Inside, you’ll find a freshly painted interior complemented by brand-new carpet throughout, creating a move-in-ready feel. The spacious kitchen offers plenty of room for cooking and gathering, while the oversized primary suite provides a true retreat with generous closet space. Large closets throughout the home ensure you’ll have abundant storage for every need. Additional highlights include a nearly new driveway, seasonal winter water views, and a layout designed to accommodate both everyday living and entertaining. With its combination of updates, space, and desirable location near the lake, this home is one you won’t want to miss!
Property Features
Property Type: Residential - Single Family
Cooling: Central A/C, Ceiling Fan(s)
Fuel Type: Electric
Heating: Central
Home Style: Colonial
Lot Size: 0.48 Acres
Roof Type: Shingle
Stories: 2.0
Taxes: $1,812
Year Built: 1993
Feature Descriptions
Additional Structures: Above Grade, Below Grade
Appliances: Washer/Dryer Hookups Only, Dishwasher, Icemaker, Microwave, Refrigerator, Stove
Community Amenities: Basketball Courts, Beach, Boat Dock/Slip, Boat Ramp, Club House, Common Grounds, Dog Park, Exercise Room, Fitness Center, Gated Community, Lake, Pickleball Courts, Picnic Area, Pier/Dock, Pool - Outdoor, Security, Swimming Pool, Tennis Courts, Water/Lake Privileges
Days on Site: 1
Exterior: Vinyl Siding
Exterior: Exterior Lighting, Gutter System
Fencing: Partially
Flooring: Carpet, Laminated, Luxury Vinyl Plank
HOA Fee: $1780.00/Annually
Interior: Attic, Combination Kitchen/Dining, Kitchen - Eat-In, Primary Bath(s), Entry Level Bedroom, Wood Floors, Floor Plan - Open
Lot: Backs to Trees, Trees/Wooded, Secluded, Private
Lot Dimensions: 0.48 Acre(S)
Parking Features: Gravel Driveway
Parking Notes: 5 Total Parking Spaces
Pet Restrictions: No Pet Restrictions
Sewer: On Site Septic
Special View Info: Water
SQFT Above Finished: 2112
SQFT Total Finished: 2112
Structure Type: Detached
Total Garage/Parking Spaces: 5
Water: Public
Wooded: Yes
Local Schools
School District: CAROLINE COUNTY PUBLIC SCHOOLS
Listed By / Shown By
Listed By
Agency Name: EXP Realty, LLC
Agency Phone: 8668257169
Shown By
Agent Name: Wanda J. Cook
Agent Phone: (703) 628-1708
Agency Title: Joyner Fine Properties

Estimate Your Payment
Estimated Payment
$ 2,183.32 per month $1,921.49 Principal & Interest $151.00 Property Tax $110.83 Homeowner's Insurance
408 Land Or Drive | MLS# VACV2010620
This single family home located at 408 Land Or Drive , Ruther Glen, VA 22546 is currently listed for sale with an asking price of $379,999. This property was built in 1993 and has 5 bedrooms and 2 full and 2 partial baths with 2112 sq. ft. Land Or Drive is located in the LAKE LAND subdivision within the CAROLINE COUNTY PUBLIC SCHOOLS school district. Search LAKE LAND real estate on wandacook.joynerfineproperties.com today.