
BEDS5
BATHS2 full
SQUARE FEET1,794
MLS#2608343
STATUSActive
PROPERTY TYPEResidential - Single Family
SUBDIVISIONHighland Park
Property Description
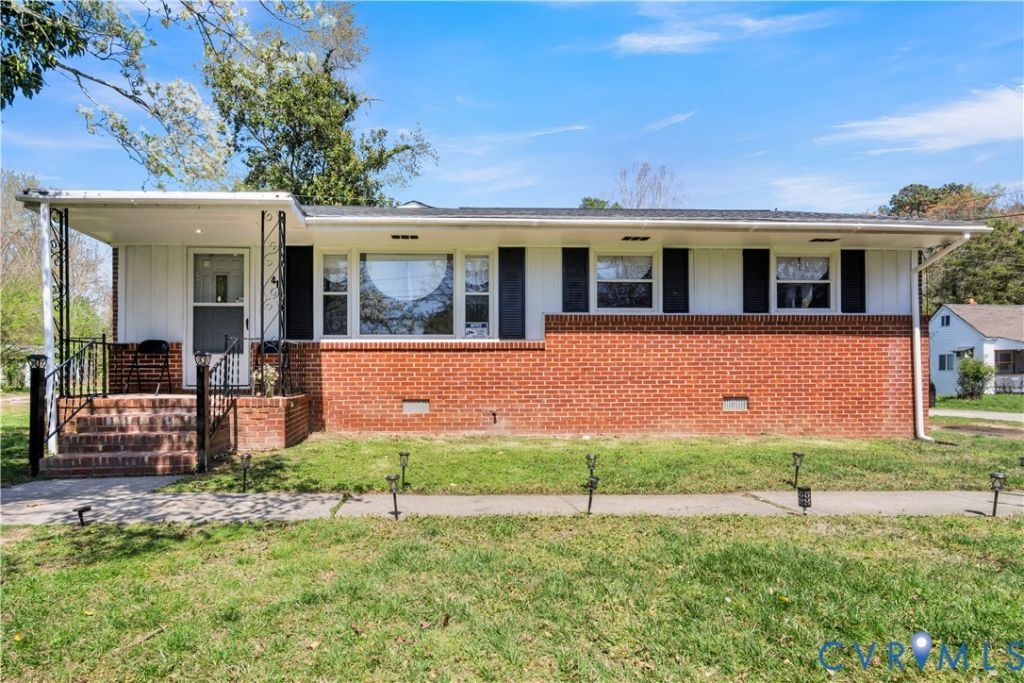
This Home is back on the market, at no fault of the Sellers! A rare find in Colonial Williamsburg, this spacious 1,794-sq-ft detached, one-level home offers 5 bedrooms, 2 full baths, and just under an acre of cleared, flat land-an exceptional combination in such a desirable location. The home was built in 1971 (though tax records list 1950), and a thoughtful addition was completed in the late 90's. The owner is currently working with the City to correct the recorded year built. Recent improvements add confidence and comfort, including a new roof in 2023, fresh interior paint throughout, newer windows installed in 2023, and attention to the wood floors. The addition-including the primary bedroom and 5th bedroom/study- features newly installed LVP flooring, bringing durability and modern appeal to these key spaces. Step inside to a large, welcoming living room that anchors the home and provides an easy f low to the surrounding bedrooms and living areas. The primary bedroom includes its own separate entrance, offering flexibility for guests, multigenerational living, or a private workspace. With its generous footprint, single-level layout, meaningful updates, and rare nearly-acre lot, this home delivers space, convenience, and potential in a prime Williamsburg setting. Opportunities like this are few and far between.
Property Features
Property Type: Residential - Single Family
Basement: Crawl Space
Cooling: Central Air, Electric
Heating: Electric, Heat Pump
Home Style: Ranch
Lot Size: 0.87 Acres
Roof Type: Asphalt, Shingle
Stories: 1.0
Taxes: $1,703
Year Built: 1950
Feature Descriptions
Appliances: Dryer, Dishwasher, Exhaust Fan, Electric Cooking, Electric Water Heater, Microwave, Refrigerator, Range Hood, Stove, Water Heater, Washer
Community Features: Basketball Court, Common Grounds/Area, Playground, Park
Days on Site: 102
Disability Features:: Accessibility Features, Accessible Approach with Ramp
Exterior: Brick, Drywall, Frame, Vinyl Siding
Exterior: Porch, Storage, Shed, Paved Driveway
Fencing: None
Floor Features: Laminate, Tile, Wood
Interior: Ceiling Fan(s), Dining Area, Eat-in Kitchen, Laminate Counters, Bath in Primary Bedroom, Pantry, Recessed Lighting, Walk-In Closet(s), Window Treatments
Laundry: Washer Hookup, Dryer Hookup
Lot: Cleared, Level
Parcel#: 405-01-00-010
Parking: Driveway, Off Street, Oversized, Paved
Patio/Porch: Side Porch, Porch
Security: Smoke Detector(s)
Sewer: Public Sewer
Water: Public
Window: Screens, Storm Window(s), Window Treatments
Local Schools
High School: Lafayette
Middle School: Berkeley
Elementary School: Matthew Whaley
Listed By / Shown By
Listed By
Agency Name: Howard Hanna William E Wood
Shown By
Agent Name: Wanda J. Cook
Agent Phone: (703) 628-1708
Agency Title: Joyner Fine Properties

Estimate Your Payment
Estimated Payment
$ 2,045.34 per month $1,799.62 Principal & Interest $141.92 Property Tax $103.80 Homeowner's Insurance
419 Henderson Street | MLS# 2608343
This single family home located at 419 Henderson Street, Williamsburg, VA 23185 is currently listed for sale with an asking price of $355,900. This property was built in 1950 and has 5 bedrooms and 2 full baths with 1794 sq. ft. Henderson Street is located in the Highland Park subdivision. Search Highland Park real estate on wandacook.joynerfineproperties.com today.