
BEDS3
BATHS3 full 1 partial
SQUARE FEET2,154
MLS#VALO2128446
STATUSACTIVE
PROPERTY TYPEResidential - Townhouse
SUBDIVISIONASHBURN FARM
SCHOOLLOUDOUN COUNTY PUBLIC SCHOOLS
Property Description
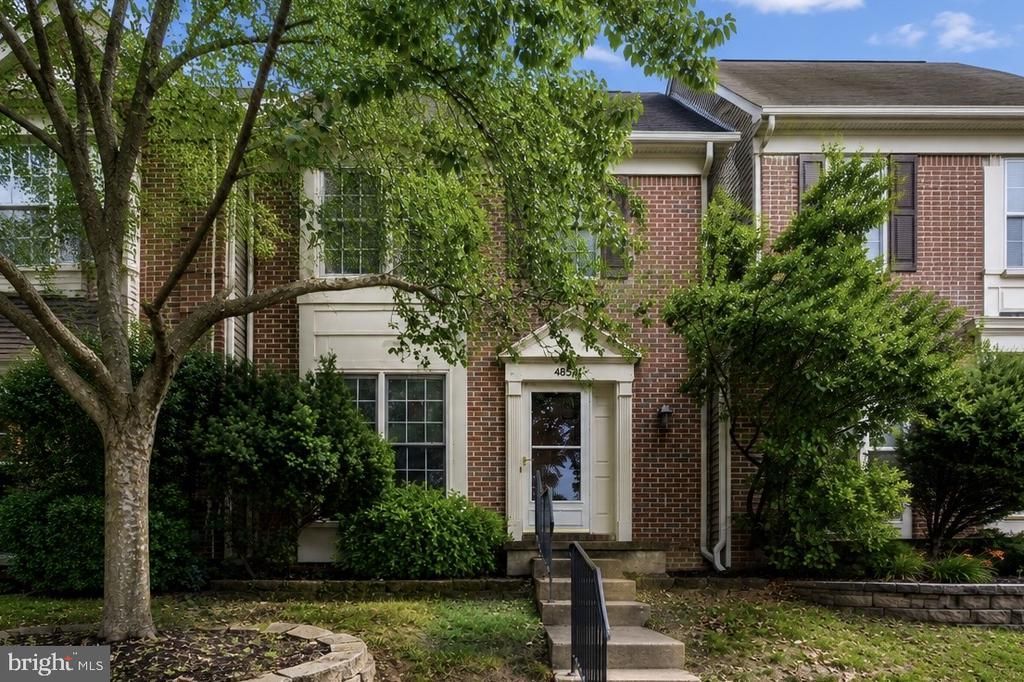
Nestled in the heart of Ashburn Farm, this move-in-ready townhome combines comfort, convenience, and recent updates throughout. **New Roof, Fresh paint, New stamped concrete patio, New dishwasher, newer fridge, Brand-new HVAC unit to be installed by July 15.** The kitchen features tile flooring, updated stainless steel appliances, abundant cabinet storage, and ample workspace for everyday living and entertaining. Upstairs, you’ll find spacious bedrooms and updated feel throughout the upper level. The finished lower level, with new carpet, provides additional flexible living space, perfect for a recreation room, home office, guest space, or gym. Enjoy outdoor living on the freshly stained deck, ideal for relaxing or entertaining. Residents of Ashburn Farm enjoy access to community pool, tennis and basketball courts, playgrounds, walking trails, and open green spaces. Conveniently located near shopping, dining, major commuter routes, the Silver Line Metro, and Dulles International Airport, this home offers easy access to everything Ashburn has to offer.
Property Features
Property Type: Residential - Townhouse
Basement: Rear Entrance, Full, Fully Finished, Walkout Level
Basement: Yes
Cooling: Ceiling Fan(s), Central A/C, Heat Pump(s)
Fireplaces: 1
Fuel Type: Natural Gas
Heating: Forced Air
Home Style: Traditional
Lot Size: 0.03 Acres
Stories: 3.0
Taxes: $4,543
Year Built: 1991
Feature Descriptions
Additional Structures: Above Grade, Below Grade
Appliances: Built-In Microwave, Dishwasher, Disposal, Refrigerator, Icemaker, Stove, Washer, Dryer
Community Amenities: Basketball Courts, Jog/Walk Path, Pool Mem Avail, Tot Lots/Playground
Days on Site: 26
Exterior: Sidewalks
Exterior: Brick Front, Vinyl Siding
Fencing: Rear
Fireplace: Fireplace - Glass Doors, Mantel(s), Screen
HOA Fee: $121.88/Monthly
Interior: Kitchen - Country, Kitchen - Table Space, Dining Area, Primary Bath(s), Wood Floors, Floor Plan - Traditional
Lot: Backs - Parkland, Backs to Trees, Landscaping, Stream/Creek, Cul-de-sac
Lot Dimensions: 0.03 Acre(S)
Rooms: Living Room, Dining Room, Primary Bedroom, Bedroom 2,Bedroom 3,Kitchen, Game Room, Family Room, Foyer, Laundry, Other, Storage Room, Attic
Sewer: Public Sewer
Special View Info: Trees/Woods
SQFT Above Finished: 1454
SQFT Below Finished: 700
SQFT Total Finished: 2154
Structure Type: Interior Row/Townhouse
Water: Public
Room Sizes
Living Room: 14 x 20 Level - Main
Game Room: 14 x 18 Level - Lower 1
Kitchen: 11 x 11 Level - Main
Bedroom 2: 13 x 9 Level - Upper 1
Foyer: 11 x 4 Level - Main
Dining Room: 10 x 14 Level - Main
Primary Bedroom: 11 x 15 Level - Upper 1
Bedroom 3: 11 x 9 Level - Upper 1
Local Schools
School District: LOUDOUN COUNTY PUBLIC SCHOOLS
Listed By / Shown By
Listed By
Agency Name: Keller Williams Capital Properties
Agency Phone: 5406598633
Shown By
Agent Name: Wanda J. Cook
Agent Phone: (703) 628-1708
Agency Title: Joyner Fine Properties

Estimate Your Payment
Estimated Payment
$ 3,721.22 per month $3,160.34 Principal & Interest $378.58 Property Tax $182.29 Homeowner's Insurance
43571 Plantation Terrace | MLS# VALO2128446
This townhouse located at 43571 Plantation Terrace, Ashburn, VA 20147 is currently listed for sale with an asking price of $625,000. This property was built in 1991 and has 3 bedrooms and 3 full and 1 partial baths with 2154 sq. ft. Plantation Terrace is located in the ASHBURN FARM subdivision within the LOUDOUN COUNTY PUBLIC SCHOOLS school district. Search ASHBURN FARM real estate on wandacook.joynerfineproperties.com today.