
BEDS3
BATHS2 full
SQUARE FEET2,241
MLS#2622986
STATUSActive
PROPERTY TYPEResidential - Single Family
SUBDIVISIONOxford On James
Property Description
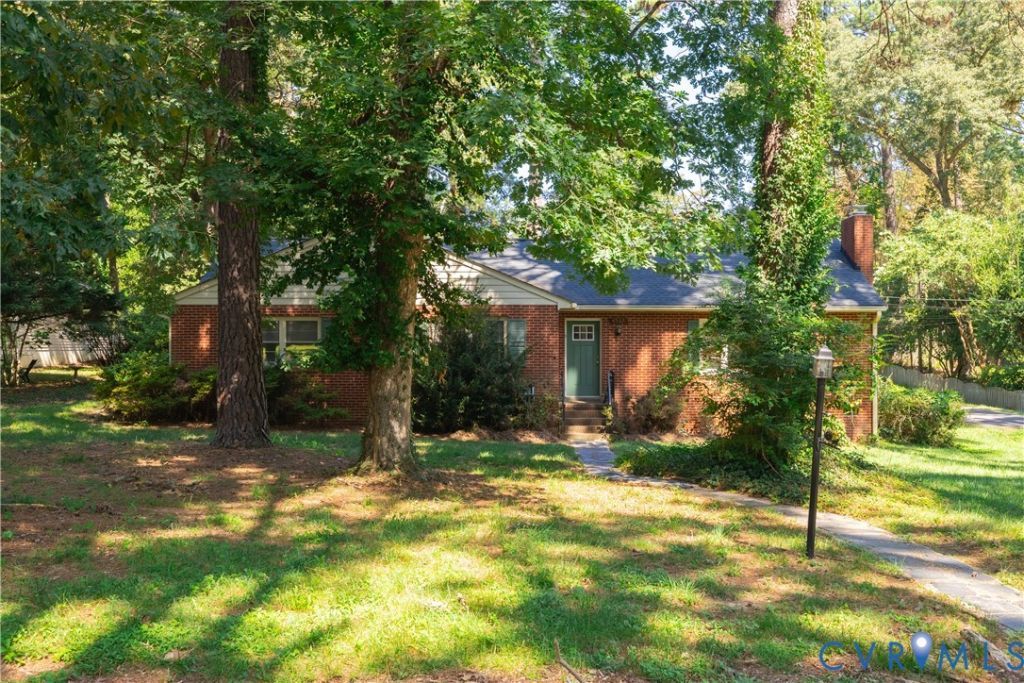
Fantastic opportunity to own a home in the highly desirable Oxford on the James community of Stratford Hills! This single-family home is nestled on a private, wooded lot in one of Richmond's most sought-after riverside neighborhoods. Consisting of almost a half acre, enjoy a peaceful, park-like setting with convenient access to the James River Park System, Huguenot Flatwater Park, extensive trails, kayaking, and outdoor recreation just minutes from your door. The location offers an excellent balance of suburban tranquility and urban convenience-close to shopping, dining, and downtown Richmond while still feeling secluded. Homes in this established neighborhood are known for their character, mature trees, and strong community appeal. This 3 bed, 2 bathroom ranch home with 2249 sq ft of single story living, has incredible potential to become something truly exceptional and made into your own. Huge sun room with fireplace, and pizza oven. Roof replaced in the last 4 years. Listed at assessment a true opportunity to buy and remodel, create your own sweat equity or even just use the lot to build your own dream home. Don't miss this opportunity to own in a premier Stratford Hills location. Schedule your private showing today!
Property Features
Property Type: Residential - Single Family
Basement: Crawl Space
Cooling: Central Air
Fireplaces: 2
Heating: Baseboard, Electric, Heat Pump
Home Style: Ranch
Lot Size: 0.50 Acres
Roof Type: Composition
Stories: 1.0
Taxes: $5,532
Year Built: 1957
Feature Descriptions
Appliances: Built-In Oven, Cooktop, Dishwasher, Range
Days on Site: 3
Exterior: Storage, Shed, Paved Driveway
Exterior: Brick, Frame
Fencing: None
Fireplace: Masonry
Floor Features: Tile, Wood
Interior: Bedroom on Main Level, En Suite Bathroom, Full Bath on Main Level, Fireplace, Kitchen Island, Laminate Counters
Laundry: Dryer Hookup
Parcel#: C002-0033-008
Parking: Carport, Driveway, Paved
Sewer: Public Sewer
Water: Public
Local Schools
High School: Huguenot
Middle School: Lucille Brown
Elementary School: Southampton
Listed By / Shown By
Listed By
Agency Name: Virginia Capital Realty
Shown By
Agent Name: Wanda J. Cook
Agent Phone: (703) 628-1708
Agency Title: Joyner Fine Properties

Estimate Your Payment
Estimated Payment
$ 3,054.88 per month $2,452.42 Principal & Interest $461.00 Property Tax $141.46 Homeowner's Insurance
4532 Arrowhead Road | MLS# 2622986
This single family home located at 4532 Arrowhead Road, Richmond, VA 23235 is currently listed for sale with an asking price of $485,000. This property was built in 1957 and has 3 bedrooms and 2 full baths with 2241 sq. ft. Arrowhead Road is located in the Oxford On James subdivision. Search Oxford On James real estate on wandacook.joynerfineproperties.com today.