
BEDS3
BATHS2 full
SQUARE FEET1,834
MLS#2618765
STATUSActive
PROPERTY TYPEResidential - Single Family
SUBDIVISIONColonial Place Annex
Property Description
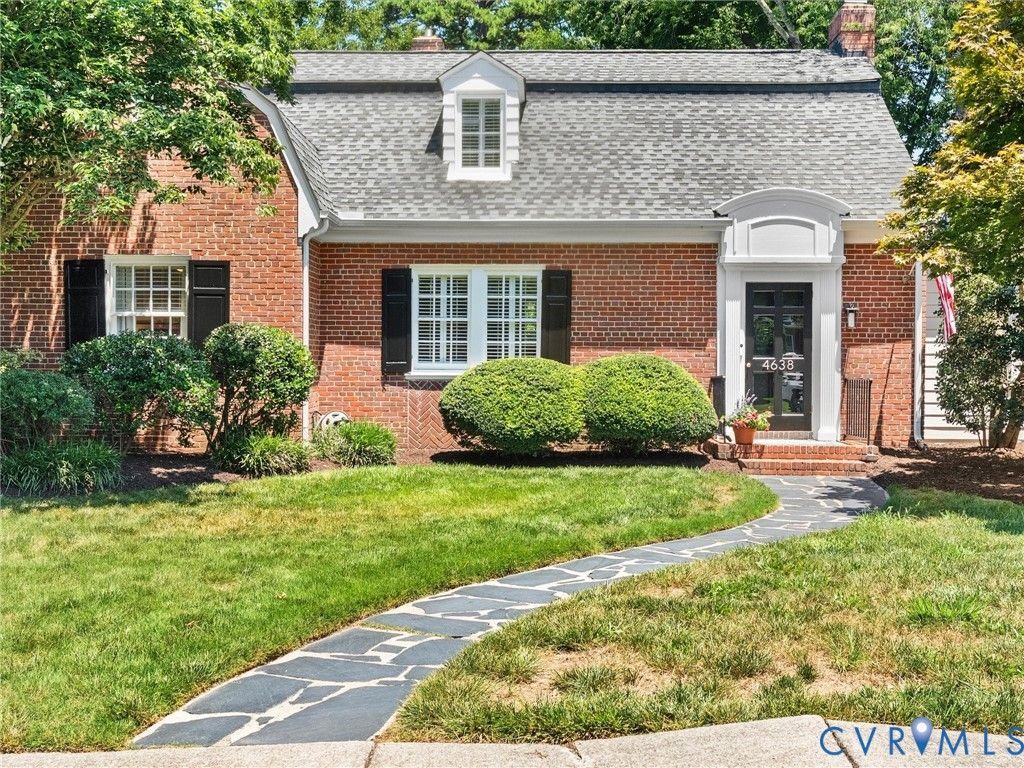
Welcome home to this charming brick Cape/Colonial offering timeless character and thoughtful updates throughout. The inviting family room features beautiful wood floors, a cozy wood-burning brick fireplace, and sliding doors leading to the spacious rear deck-perfect for indoor-outdoor entertaining. The updated kitchen offers granite countertops, gas cooking, a pantry, and convenient deck access. A formal dining room is filled with natural light and showcases wood floors and classic plantation shutters. The flexible floor plan includes a first-floor bedroom, an office/den that can also serve as a playroom, and two additional versatile spaces upstairs, including a loft/sitting room that's ideal for a home office or reading nook. The spacious primary suite features vaulted ceilings, multiple closets, a ceiling fan, vinyl plank flooring, and a private ensuite bath with a walk-in shower. Additional highlights include two full bathrooms, recessed lighting, built-in cabinetry, central air, natural gas heat and water heater, and washer/dryer connections in the second-floor laundry room. Outside, enjoy a beautifully landscaped, park-like backyard with privacy fencing, a large deck, patio, and detached storage shed plus a nice play area for kids or grandkids!. Off-street parking is available via the rear alley. Conveniently located this home combines comfort, flexibility, and everyday convenience. A must to see!!
Property Features
Property Type: Residential - Single Family
Basement: Crawl Space
Cooling: Central Air
Fenced: Yes
Fireplaces: 1
Heating: Forced Air, Natural Gas
Home Style: Cape Cod, Colonial
Lot Size: 0.19 Acres
Roof Type: Composition
Stories: 1.0
Taxes: $8,040
Year Built: 1938
Feature Descriptions
Appliances: Dishwasher, Gas Cooking, Gas Water Heater, Microwave, Refrigerator, Washer
Door Features: Sliding Doors
Exterior: Brick, Block, Drywall, Frame
Exterior: Deck, Storage, Shed, Unpaved Driveway
Fencing: Back Yard, Privacy, Fenced
Fireplace: Masonry, Wood Burning
Floor Features: Tile, Vinyl, Wood
Formal Dining: Yes
Interior: Bookcases, Built-in Features, Bedroom on Main Level, Ceiling Fan(s), Separate/Formal Dining Room, Fireplace, Granite Counters, High Ceilings, Bath in Primary Bedroom, Pantry, Recessed Lighting
Laundry: Washer Hookup
Lot: Landscaped
Lot Dimensions: 65' x 135' Approx.
Parcel#: W019-0246-031
Parking: Alley Access, Driveway, Off Street, Unpaved
Patio/Porch: Patio, Deck
Sewer: Public Sewer
Water: Public
Room Sizes
Additional Room: 13.0 x 8.0 Level - Second
Laundry: 9.2 x 8.2 Level - Second
Dining Room: 14.3 x 12.3 Level - First
Bedroom 3: 12.5 x 10.5 Level - First
Bedroom 2: 12.3 x 10.4 Level - First
Primary Bedroom: 17.8 x 12.5 Level - Second
Kitchen: 14.3 x 8.0 Level - First
Office: 17.3 x 7.5 Level - First
Family Room: 23.8 x 12.0 Level - First
Local Schools
High School: Thomas Jefferson
Middle School: Albert Hill
Elementary School: Munford
Listed By / Shown By
Listed By
Agency Name: Shaheen Ruth Martin & Fonville
Agency Contact: 804-337-3585
Shown By
Agent Name: Wanda J. Cook
Agent Phone: (703) 628-1708
Agency Title: Joyner Fine Properties

Estimate Your Payment
Estimated Payment
$ 4,678.48 per month $3,789.88 Principal & Interest $670.00 Property Tax $218.60 Homeowner's Insurance
4638 Stuart Avenue | MLS# 2618765
This single family home located at 4638 Stuart Avenue , Richmond, VA 23226 is currently listed for sale with an asking price of $749,500. This property was built in 1938 and has 3 bedrooms and 2 full baths with 1834 sq. ft. Stuart Avenue is located in the Colonial Place Annex subdivision. Search Colonial Place Annex real estate on wandacook.joynerfineproperties.com today.