
BEDS3
BATHS2 full 1 partial
SQUARE FEET1,568
MLS#2621245
STATUSActive
PROPERTY TYPEResidential - Single Family
SUBDIVISIONBroad Meadows
Property Description
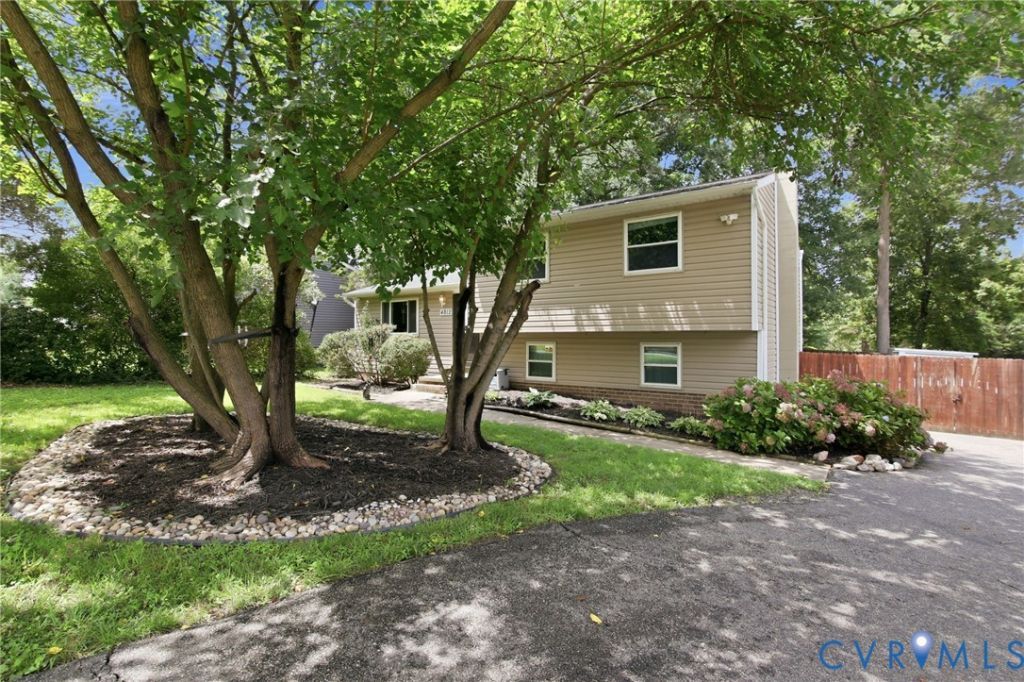
Welcome to 4812 Fairlake Lane, a beautifully maintained multi-level home in Henrico County's desirable Broad Meadows neighborhood. This 3-bedroom, 2.5-bathroom home, offers 1,568 square feet of comfortable living space. Numerous recent updates provide peace of mind, including a new roof and gutters (2021), new vinyl siding (2022), a new water heater (2025), and new French doors (2025). The furnace and air conditioning were professionally serviced in January 2026, helping ensure year-round comfort. Inside, you'll find a stylish combination of luxury vinyl plank flooring and hardwood floors throughout.Outside, the home's attractive exterior features low-maintenance vinyl siding over a brick foundation, mature shade trees, and thoughtfully landscaped flower beds. The fully fenced backyard offers privacy and includes a powered storage shed, providing additional workspace or storage. A spacious deck creates the perfect setting for relaxing or entertaining. Please note that the deck and privacy fence convey as-is. All located in the highly regarded Henrico County Public Schools district, this home combines convenience, comfort, and an excellent location. Don't miss the opportunity to make this well-cared-for Henrico home your own!
Property Features
Property Type: Residential - Single Family
Basement: Full, Interior Entry
Basement: Yes
Cooling: Central Air
Fenced: Yes
Heating: Electric, Heat Pump
Home Style: Split-Foyer, Tri-Level
Lot Size: 0.22 Acres
Roof Type: Composition, Shingle
Stories: 3.0
Taxes: $2,786
Year Built: 1977
Feature Descriptions
Appliances: Cooktop, Dishwasher, Electric Cooking, Electric Water Heater, Disposal, Microwave, Range, Refrigerator, Range Hood, Smooth Cooktop, Stove
Days on Site: 22
Exterior: Deck, Storage, Shed, Paved Driveway
Exterior: Brick, Drywall, Vinyl Siding
Fencing: Back Yard, Fenced, Full, Wood
Floor Features: Vinyl, Wood
Interior: Ceiling Fan(s), Dining Area, Granite Counters, Central Vacuum
Laundry: Dryer Hookup
Other Equipment: Air Purifier
Parcel#: 756-763-6815
Parking: Circular Driveway, Driveway, Off Street, Paved
Patio/Porch: Rear Porch, Deck
Security: Smoke Detector(s)
Sewer: Public Sewer
Water: Public
Window: Screens
Local Schools
High School: Tucker
Middle School: Holman
Elementary School: Springfield Park
Listed By / Shown By
Listed By
Agency Name: Hometown Realty
Shown By
Agent Name: Wanda J. Cook
Agent Phone: (703) 628-1708
Agency Title: Joyner Fine Properties

Estimate Your Payment
Estimated Payment
$ 2,424.93 per month $2,073.18 Principal & Interest $232.17 Property Tax $119.58 Homeowner's Insurance
4812 Fairlake Lane | MLS# 2621245
This single family home located at 4812 Fairlake Lane, Glen Allen, VA 23060 is currently listed for sale with an asking price of $410,000. This property was built in 1977 and has 3 bedrooms and 2 full and 1 partial baths with 1568 sq. ft. Fairlake Lane is located in the Broad Meadows subdivision. Search Broad Meadows real estate on wandacook.joynerfineproperties.com today.