
BEDS5
BATHS4 full 1 partial
SQUARE FEET4,178
MLS#2618430
STATUSActive
PROPERTY TYPEResidential - Single Family
SUBDIVISIONOaks At Crossridge
Property Description
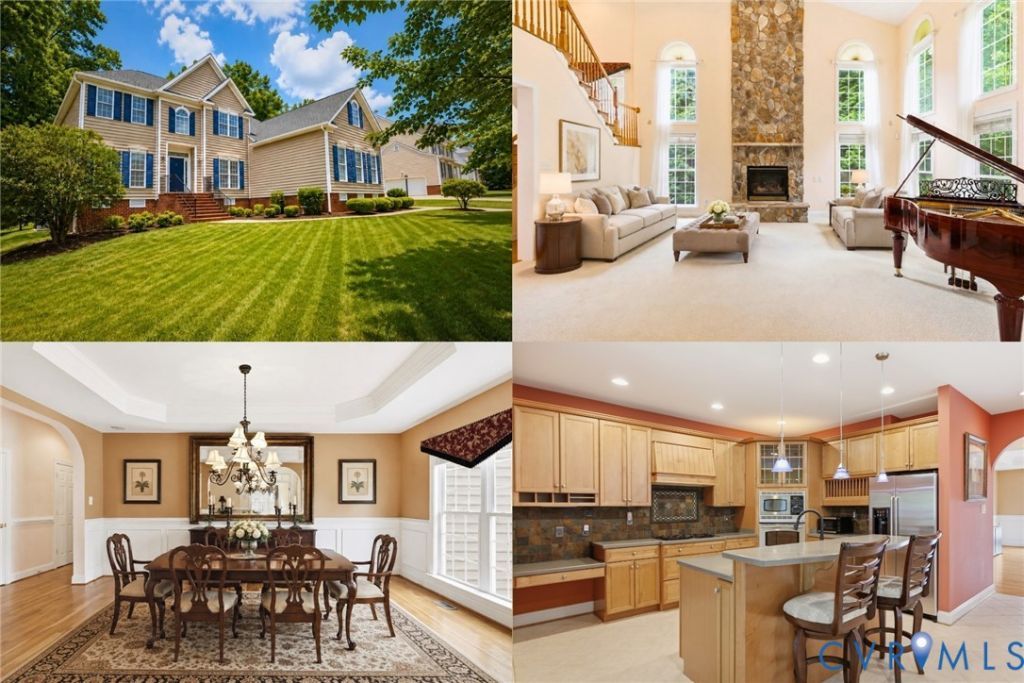
Thoughtful design, spacious living, & everyday comfort come together beautifully. Nestled in a peaceful setting, this custom-built Transitional residence offers the perfect backdrop for quiet mornings, cozy evenings, & unforgettable gatherings. A grand two-story foyer welcomes you into a light-filled interior where elegant details create a warm & inviting atmosphere. The impressive two-story family room, complete w/stone fireplace & expansive windows, provides the perfect place to unwind, entertain, &enjoy daily life. The formal dining room w/tray ceiling & architectural details sets the stage for celebrations & special occasions. At the heart of the home, the gourmet kitchen offers maple cabinetry, stainless steel appliances, Corian countertops, & a spacious island designed for preparing meals, sharing conversations, & making memories. The adjoining morning room brings in natural light & creates a peaceful space to enjoy the outdoor surroundings. The flexible floor plan includes two primary suite options, including a private first-floor retreat & an expansive second-floor suite w/sitting area. Additional bedrooms & versatile spaces provide room for work, hobbies, guests, & personal pursuits. Hardwood floors, crown molding, chair rail details, recessed lighting, & high ceilings add timeless character throughout. Thoughtful extras add convenience & value, including Gutter Helmet, a rough-in for central vacuum, & a Tesla charger in the garage. Outside, the patio, fenced yard, & beautifully maintained landscaping create an inviting extension of the living space, complete w/custom-built shed & a natural gas outlet ready for a fire pit or permanent grilling station. Conveniently located in The Oaks at Crossridge, you'll enjoy easy access to shopping, dining, parks, & the library, with Hungary Creek Middle School & Glen Allen High School both within walking distance. This is more than a place to live. It is a place to settle in, slow down, & create memories for years to come! Some photos have been virtually staged.
Property Features
Property Type: Residential - Single Family
Basement: Crawl Space
Cooling: Zoned
Fenced: Yes
Fireplaces: 1
Garage: 2 car attached
Heating: Forced Air, Natural Gas, Zoned
Home Style: Transitional
Lot Size: 0.45 Acres
Stories: 2.0
Taxes: $5,918
Year Built: 2003
Feature Descriptions
Appliances: Built-In Oven, Dishwasher, Gas Cooking, Disposal, Gas Water Heater, Microwave, Refrigerator
Door Features: French Doors
Exterior: Porch, Storage, Shed
Exterior: Brick, Block, Drywall, Vinyl Siding
Fencing: Back Yard, Fenced
Fireplace: Gas, Stone
Floor Features: Carpet, Ceramic Tile, Wood
Formal Dining: Yes
HOA Fee: 450/ Annually
Interior: Balcony, Bay Window, Ceiling Fan(s), Cathedral Ceiling(s), Separate/Formal Dining Room, French Door(s)/Atrium Door(s), High Ceilings, Jetted Tub, Main Level Primary, Recessed Lighting
Lot: Cul-De-Sac, Level
Parcel#: 761-765-0165
Parking: Attached, Direct Access, Garage, Garage Door Opener
Patio/Porch: Front Porch, Patio, Porch
Sewer: Public Sewer
Topography: Level
Water: Public
Window: Palladian Window(s), Thermal Windows
Local Schools
High School: Glen Allen
Middle School: Hungary Creek
Elementary School: Echo Lake
Listed By / Shown By
Listed By
Agency Name: Keller Williams Realty
Agency Contact: (804) 805-4106
Shown By
Agent Name: Wanda J. Cook
Agent Phone: (703) 628-1708
Agency Title: Joyner Fine Properties

Estimate Your Payment
Estimated Payment
$ 4,771.74 per month $4,045.24 Principal & Interest $493.17 Property Tax $233.33 Homeowner's Insurance
4912 Topping Lane | MLS# 2618430
This single family home located at 4912 Topping Lane , Glen Allen, VA 23060 is currently listed for sale with an asking price of $800,000. This property was built in 2003 and has 5 bedrooms and 4 full and 1 partial baths with 4178 sq. ft. Topping Lane is located in the Oaks At Crossridge subdivision. Search Oaks At Crossridge real estate on wandacook.joynerfineproperties.com today.