
BEDS4
BATHS3 full
SQUARE FEET2,538
MLS#2620349
STATUSActive
PROPERTY TYPEResidential - Single Family
SUBDIVISIONOld Coach Hills
Property Description
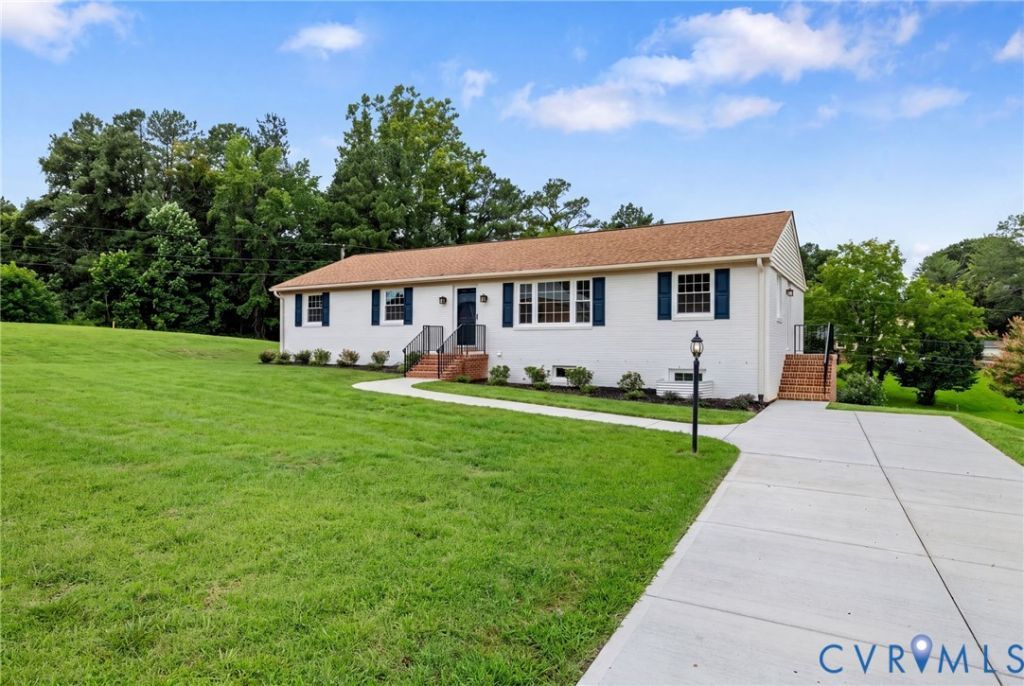
Need main-level living without giving up space? Welcome to 4940 Tandem Drive-a beautifully renovated brick ranch in Chesterfield with a flexible finished walkout basement & nearly half an acre. Thoughtfully updated from top to bottom, this 4-bdrm, 3-full-bath home combines classic brick-ranch charm w modern finishes, updated major systems & flexible living space. The main level features brand-new hardwood floors, fresh paint, new windows, updated lighting, & stylish finishes throughout. At the center of the home, the fully renovated kitchen offers new cabinetry, beautiful countertops, brand-new SS appliances&updated lighting. The open&inviting layout provides plenty of space for everyday living & entertaining w two spacious gathering areas plus a sun-filled dining room. The first-floor primary suite offers the comfort & convenience of one-level living complete w a private en suite bath. Two additional main-level bdrms & an updated hall bathroom w a new vanity&countertop finish off the first floor. The fully finished walkout basement adds valuable living space&versatility, featuring a large rec room, brand-new full bathroom&fourth bdrm. This flexible lower level is ideal for multigenerational living, a guest suite, or another family living space. Behind the scenes, numerous major improvements provide added peace of mind inc a new HVAC system, tankless water heater, all-new plumbing, upgraded insulation & durable LVP flooring throughout the lower level. Outside, enjoy fresh curb appeal w new exterior paint, updated shutters & landscaping, a new concrete driveway & front walk, & a spacious rear patio-perfect for outdoor dining. Additional improvements include a new brick retaining wall, foundation waterproofing, new railings, & storm doors. The oversized two-car garage offers additional storage & convenience w new garage door openers & a new epoxy-coated floor. With extensive renovations, flexible basement space, & convenient first-floor living, 4940 Tandem Dr is a move-in-ready home designed for today's lifestyle.
Property Features
Property Type: Residential - Single Family
Basement: Full, Finished, Walk-Out Access
Basement: Yes
Cooling: Electric
Fireplaces: 2
Garage: 2.5 car attached
Heating: Electric, Forced Air
Home Style: Ranch
Lot Size: 0.49 Acres
Roof Type: Composition, Shingle
Stories: 1.0
Taxes: $2,628
Year Built: 1972
Feature Descriptions
Appliances: Dishwasher, Electric Cooking, Microwave, Oven, Refrigerator, Stove, Tankless Water Heater
Days on Site: 33
Exterior: Brick, Drywall, Frame
Exterior: Porch, Paved Driveway
Fencing: None
Fireplace: Gas, Masonry, Wood Burning
Floor Features: Vinyl, Wood
Interior: Bedroom on Main Level, Dining Area, En Suite Bathroom, Full Bath on Main Level, Fireplace, Granite Counters, Bath in Primary Bedroom, Main Level Primary, Pantry, Recessed Lighting
Lot: Corner Lot, Cul-De-Sac, Landscaped
Parcel#: 769-68-61-28-700-000
Parking: Attached, Basement, Direct Access, Driveway, Garage, Garage Door Opener, Paved, Garage Faces Rear, Garage Faces Side
Patio/Porch: Rear Porch, Patio, Porch
Sewer: Septic Tank
Water: Public
Room Sizes
Bedroom 4: 12.0 x 10.0 Level - Basement
Recreation: 29.0 x 13.0 Level - Basement
Bedroom 3: 12.0 x 11.0 Level - Main
Bedroom 2: 14.0 x 11.0 Level - Main
Primary Bedroom: 13.0 x 11.0 Level - Main
Family Room: 17.0 x 13.0 Level - Main
Kitchen: 13.0 x 11.0 Level - Main
Dining Room: 11.0 x 10.0 Level - Main
Living Room: 16.0 x 11.0 Level - Main
Local Schools
High School: Meadowbrook
Middle School: Manchester
Elementary School: Hening
Listed By / Shown By
Listed By
Agency Name: Long & Foster REALTORS
Agency Contact: (804) 248-3303
Shown By
Agent Name: Wanda J. Cook
Agent Phone: (703) 628-1708
Agency Title: Joyner Fine Properties

Estimate Your Payment
Estimated Payment
$ 2,812.88 per month $2,452.42 Principal & Interest $219.00 Property Tax $141.46 Homeowner's Insurance
4940 Tandem Drive | MLS# 2620349
This single family home located at 4940 Tandem Drive, Richmond, VA 23234 is currently listed for sale with an asking price of $485,000. This property was built in 1972 and has 4 bedrooms and 3 full baths with 2538 sq. ft. Tandem Drive is located in the Old Coach Hills subdivision. Search Old Coach Hills real estate on wandacook.joynerfineproperties.com today.