
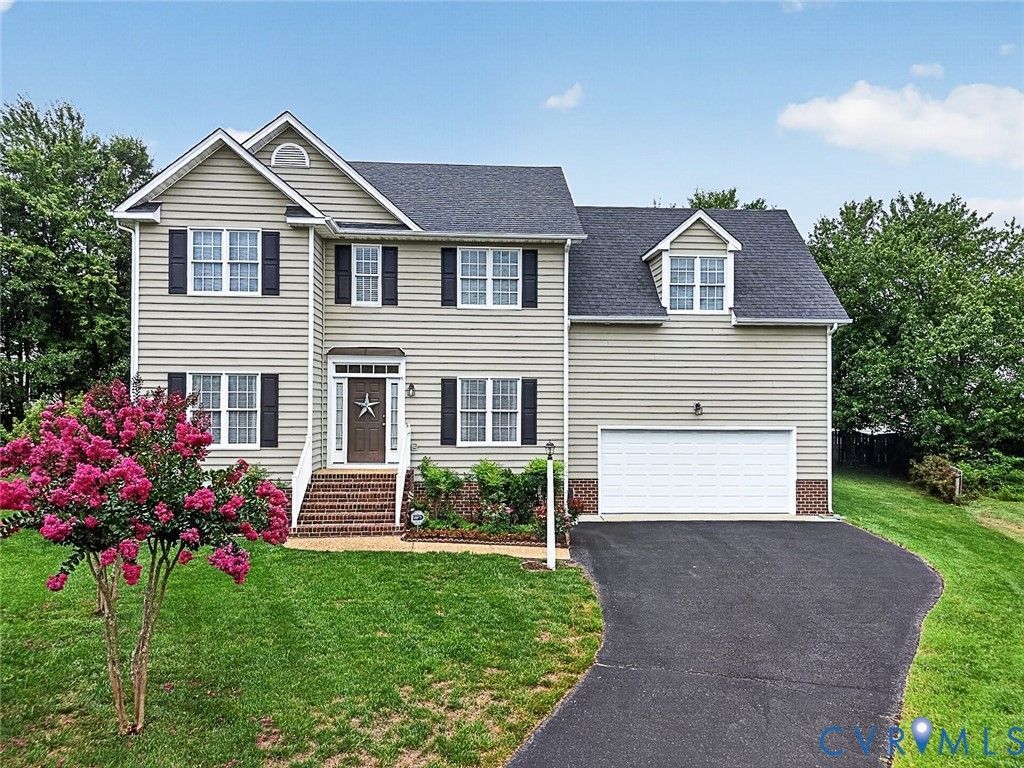
BEDS4
BATHS2 full 1 partial
SQUARE FEET2,134
MLS#2617158
STATUSPending
PROPERTY TYPEResidential - Single Family
SUBDIVISIONThe Meadows
Property Description
Located in The Meadows subdivision in Henrico, this 4 bedroom 2.5 bath cul-de-sac home is ready for you! The first level of this home features formal living and dining spaces, a family room with gas fireplace, an eat in kitchen with SS appliances and tons of cabinetry, and a half bath. The second level boasts the primary bedroom with an en suite bath (double vanity with storage, toilet closet, easy entry shower and garden tub), 3 more bedrooms all with ample closet space, a full hall bath (single vanity with storage, toilet, tub/shower, linen closet) and the laundry space. A walk up attic provides loads of extra storage space. The 12X11 deck is the perfect spot for an outdoor meal while enjoying the back yard. Features include 2 car ATT garage, HDWD in main living areas, French doors, C/FANs. Located close to shopping, dining and the interstate and within walking distance of Innsbrook Lake, schedule your tour today! Seller offering a Home Warranty with an acceptable contract.
Property Features
Property Type: Residential - Single Family
Basement: Crawl Space
Cooling: Central Air
Fireplaces: 1
Garage: 2 car attached
Heating: Electric, Forced Air
Home Style: Colonial
Lot Size: 0.23 Acres
Roof Type: Composition
Stories: 2.0
Taxes: $4,222
Year Built: 1997
Feature Descriptions
Appliances: Dryer, Dishwasher, Gas Water Heater, Microwave, Refrigerator, Stove, Washer
Community Features: Home Owners Association
Days on Site: 51
Door Features: French Doors
Exterior: Drywall, Frame, Vinyl Siding
Exterior: Deck, Paved Driveway
Fencing: None
Fireplace: Gas
Floor Features: Partially Carpeted, Wood
Formal Dining: Yes
HOA Fee: 300/ Annually
Interior: Ceiling Fan(s), Separate/Formal Dining Room, Double Vanity, Eat-in Kitchen, French Door(s)/Atrium Door(s), Fireplace, Bath in Primary Bedroom, Walk-In Closet(s)
Laundry: Washer Hookup, Dryer Hookup
Parcel#: 752-765-0554
Parking: Attached, Driveway, Garage, Paved
Patio/Porch: Deck
Sewer: Public Sewer
Water: Public
Room Sizes
Laundry: 6.0 x 3.0 Level - Second
Bedroom 4: 18.0 x 18.0 Level - Second
Bedroom 3: 11.0 x 11.0 Level - Second
Bedroom 2: 11.0 x 11.0 Level - Second
Primary Bedroom: 15.0 x 15.0 Level - Second
Family Room: 18.0 x 15.0 Level - First
Kitchen: 15.0 x 11.0 Level - First
Dining Room: 11.0 x 11.0 Level - First
Living Room: 13.0 x 11.0 Level - First
Foyer: 7.0 x 7.0 Level - First
Local Schools
High School: Glen Allen
Middle School: Holman
Elementary School: Rivers Edge
Listed By / Shown By
Listed By
Agency Name: Exit First Realty
Shown By
Agent Name: Wanda J. Cook
Agent Phone: (703) 628-1708
Agency Title: Joyner Fine Properties

Estimate Your Payment
Estimated Payment
$ 3,239.87 per month $2,730.53 Principal & Interest $351.83 Property Tax $157.50 Homeowner's Insurance
5004 Snowmass Terrace | MLS# 2617158
This single family home located at 5004 Snowmass Terrace, Glen Allen, VA 23060 is currently listed for sale with an asking price of $540,000. This property was built in 1997 and has 4 bedrooms and 2 full and 1 partial baths with 2134 sq. ft. Snowmass Terrace is located in the The Meadows subdivision. Search The Meadows real estate on wandacook.joynerfineproperties.com today.