
BEDS3
BATHS2 full 1 partial
SQUARE FEET1,665
MLS#2623179
STATUSActive
PROPERTY TYPEResidential - Single Family
SUBDIVISIONWinterberry
Property Description
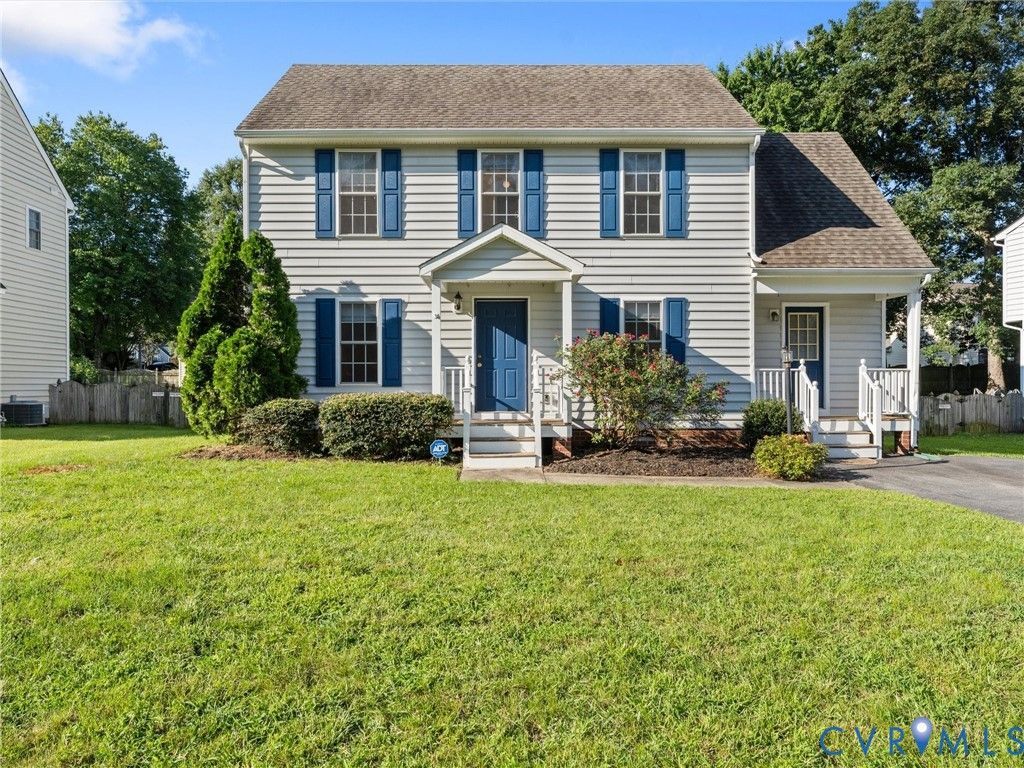
Welcome to 5417 Kimbermere Ct. A 2-story home featuring 3 bedrooms, 2.5 bathrooms, and boasting nearly 1,700 square feet of living space in the highly sought after Winterberry neighborhood of Glen Allen. Upon entering, you will be greeted by a spacious living room equipped with hardwood flooring. Continue through the formal dining room and into the kitchen, which includes a pantry closet, dining area, and space for barstools at the two-tiered countertop. Beyond the kitchen is the first-floor half bath and laundry closet by the side entry door. All 3 bedrooms, including the primary are located on the second floor along with a full hall bath. The primary bedroom features a full 5-piece fixture en-suite bathroom along with a generously sized walk-in closet. The sliding glass door in the kitchen leads out onto the rear deck overlooking the large fenced in backyard with both a detached and attached storage sheds. Recent updates and improvements to the home include a 50-year roof replaced within the last 10 years, HVAC unit 2024, water heater 2023, and a new dishwasher, refrigerator, washer, and dryer in 2025. Schedule your tour today and come see what this property has in store for you!
Property Features
Property Type: Residential - Single Family
Basement: Crawl Space
Cooling: Central Air, Electric
Fenced: Yes
Fireplaces: 1
Heating: Heat Pump, Natural Gas
Home Style: Two Story
Lot Size: 0.18 Acres
Roof Type: Shingle
Stories: 2.0
Taxes: $3,293
Year Built: 1999
Feature Descriptions
Appliances: Dryer, Dishwasher, Refrigerator, Water Heater, Washer
Community Features: Home Owners Association
Days on Site: 3
Exterior: Drywall, Frame, Vinyl Siding
Exterior: Deck, Storage, Shed, Paved Driveway
Fencing: Fenced, Picket, Privacy
Fireplace: Gas
Floor Features: Laminate, Wood
Formal Dining: Yes
HOA Fee: 185/ Annually
Interior: Ceiling Fan(s), Dining Area, Separate/Formal Dining Room, Fireplace, Laminate Counters, Bath in Primary Bedroom, Pantry, Walk-In Closet(s)
Parcel#: 754-770-8314
Parking: Driveway, Paved
Patio/Porch: Deck
Sewer: Public Sewer
Water: Public
Local Schools
High School: Glen Allen
Middle School: Holman
Elementary School: Echo Lake
Listed By / Shown By
Listed By
Agency Name: CapCenter
Shown By
Agent Name: Wanda J. Cook
Agent Phone: (703) 628-1708
Agency Title: Joyner Fine Properties

Estimate Your Payment
Estimated Payment
$ 2,681.11 per month $2,275.44 Principal & Interest $274.42 Property Tax $131.25 Homeowner's Insurance
5417 Kimbermere Court | MLS# 2623179
This single family home located at 5417 Kimbermere Court , Glen Allen, VA 23060 is currently listed for sale with an asking price of $450,000. This property was built in 1999 and has 3 bedrooms and 2 full and 1 partial baths with 1665 sq. ft. Kimbermere Court is located in the Winterberry subdivision. Search Winterberry real estate on wandacook.joynerfineproperties.com today.