
BEDS4
BATHS2 full 1 partial
SQUARE FEET1,957
MLS#2621699
STATUSActive
PROPERTY TYPEResidential - Single Family
SUBDIVISIONLinsey Lakes
Property Description
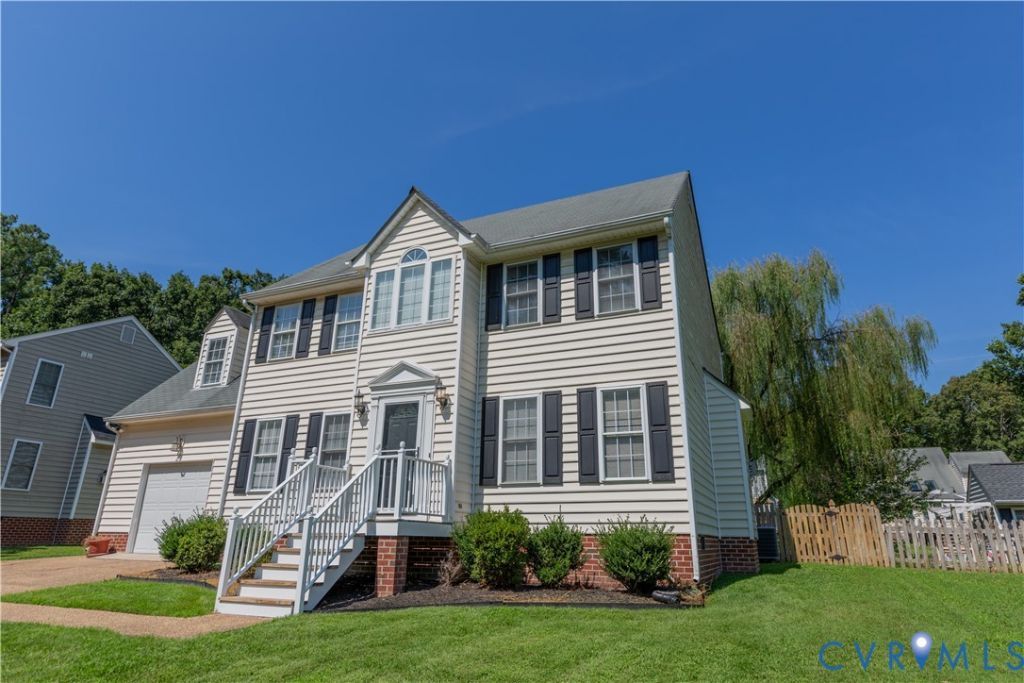
HOME BEING SOLD AS IS - WHERE IS Linsey Lakes 2-story, 1,957 square foot, 4 bedroom, 2 1/2 Bath home on gracious lot with 1-car, attached garage. 2 Laundry - stackable in garage & full set on 2nd floor. Home needs some TLC & has lots of potential. Large rooms, Bay window in the eat in kitchen, center hall, Living room, Dining Room, Family room with double doors leading out to rear deck. 2 story entry-way leading to the Spacious Upstairs living with 4 bedrooms and one with a pull-down attic stairs. Home has Lots of Space !
Property Features
Property Type: Residential - Single Family
Basement: Crawl Space
Cooling: Central Air, Heat Pump
Fenced: Yes
Garage: 1 car attached
Heating: Forced Air, Natural Gas
Home Style: Colonial, Two Story
Lot Size: 0.23 Acres
Roof Type: Composition
Stories: 2.0
Taxes: $3,682
Year Built: 1995
Feature Descriptions
Appliances: Dryer, Dishwasher, Disposal, Gas Water Heater, Microwave, Refrigerator, Self Cleaning Oven, Stove, Washer
Door Features: French Doors
Exterior: Paved Driveway
Exterior: Brick, Drywall, Vinyl Siding
Fencing: Back Yard, Fenced, Wood
Fireplace: Gas
Floor Features: Carpet, Vinyl
Formal Dining: Yes
Interior: Breakfast Area, Bay Window, Cathedral Ceiling(s), Separate/Formal Dining Room, Double Vanity, French Door(s)/Atrium Door(s), Garden Tub/Roman Tub, Bath in Primary Bedroom, Pantry
Parcel#: 757-767-2799
Parking: Attached, Direct Access, Driveway, Garage, Off Street, Oversized, Paved
Patio/Porch: Stoop
Sewer: Public Sewer
Water: Public
Room Sizes
Bedroom 4: 19.0 x 13.0 Level - Second
Bedroom 3: 10.0 x 11.0 Level - Second
Bedroom 2: 11.0 x 12.0 Level - Second
Primary Bedroom: 19.12 x 0.0 Level - Second
Foyer: 18.0 x 7.0 Level - First
Kitchen: 19.0 x 14.0 Level - First
Dining Room: 12.0 x 11.0 Level - First
Local Schools
High School: Glen Allen
Middle School: Holman
Elementary School: Springfield Park
Listed By / Shown By
Listed By
Agency Name: Hometown Realty
Shown By
Agent Name: Wanda J. Cook
Agent Phone: (703) 628-1708
Agency Title: Joyner Fine Properties

Estimate Your Payment
Estimated Payment
$ 2,847.23 per month $2,401.86 Principal & Interest $306.83 Property Tax $138.54 Homeowner's Insurance
5625 Drayton Drive | MLS# 2621699
This single family home located at 5625 Drayton Drive , Glen Allen, VA 23060 is currently listed for sale with an asking price of $475,000. This property was built in 1995 and has 4 bedrooms and 2 full and 1 partial baths with 1957 sq. ft. Drayton Drive is located in the Linsey Lakes subdivision. Search Linsey Lakes real estate on wandacook.joynerfineproperties.com today.