
BEDS4
BATHS2 full 1 partial
SQUARE FEET2,907
MLS#2620676
STATUSActive
PROPERTY TYPEResidential - Single Family
SUBDIVISIONWoodlake
Property Description
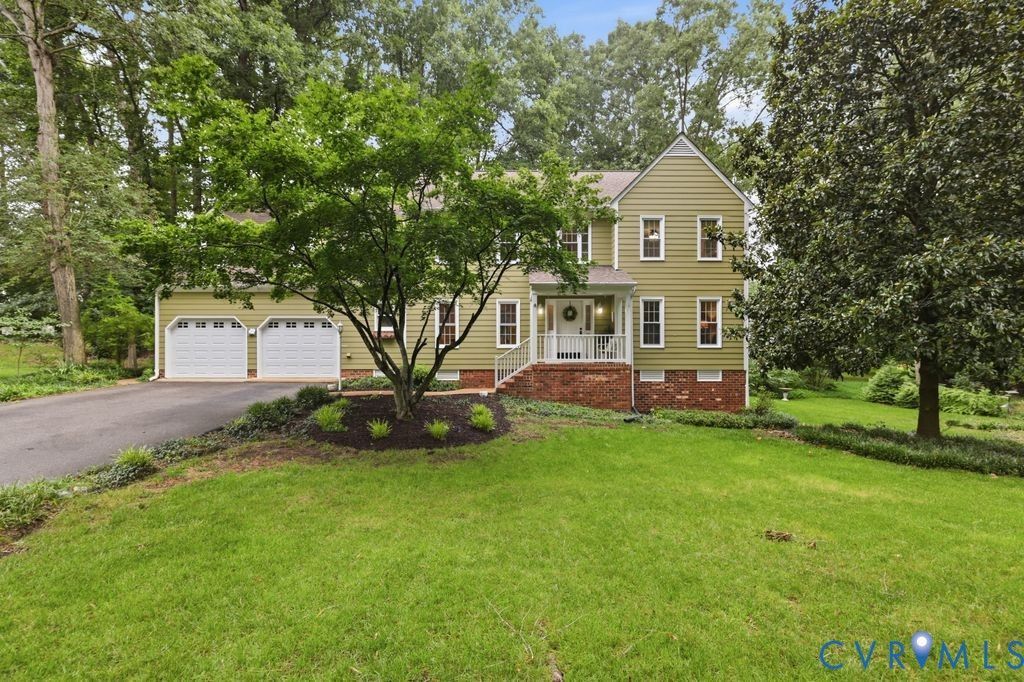
If you've been waiting for a Woodlake home with the space to truly spread out, this one deserves a closer look. With nearly 2,900 square feet, 4 bedrooms, multiple living areas and a large addition that gives you even more flexibility, 5700 Sandstone Ridge Rd offers room for everyday life, entertaining, working from home and everything in between. The two-story foyer opens to a bright flex space and spacious dining room, while the family room with custom built-ins and a fireplace flows into the eat-in kitchen and oversized rear addition. Upstairs, the primary suite features a private bath and walk-in closet with custom shelving, along with three additional bedrooms and a full hall bath. A walk-up attic provides exceptional storage. Outside, the vaulted screened porch and stamped patio create an inviting place to relax or entertain. Set on a tree-lined street just a short walk from Woolridge Elementary and the Woodlake Swim & Racquet Club, you'll also enjoy access to Woodlake's trails, pools, recreation and Swift Creek Reservoir. If space, location and the opportunity to make a home your own are high on your list, 5700 Sandstone Ridge Rd is one you'll want to see in person.
Property Features
Property Type: Residential - Single Family
Basement: Crawl Space
Cooling: Zoned
Fenced: Yes
Fireplaces: 1
Garage: 2 car attached
Heating: Natural Gas, Zoned
Home Style: Colonial, Two Story
Lot Size: 0.23 Acres
Roof Type: Composition
Stories: 2.0
Taxes: $4,647
Year Built: 1990
Feature Descriptions
Appliances: Gas Water Heater
Community Features: Basketball Court, Beach, Boat Facilities, Community Pool, Dock, Fitness, Home Owners Association, Playground, Park, Pool, Sports Field, Tennis Court(s), Trails/Paths, Street Lights
Days on Site: 24
Door Features: French Doors
Exterior: Drywall, Frame, Hardboard
Exterior: Sprinkler/Irrigation, Paved Driveway
Fencing: Back Yard, Fenced
Fireplace: Masonry, Wood Burning
Floor Features: Partially Carpeted, Wood
Formal Dining: Yes
HOA Fee: 367.5/ Quarterly
Interior: Beamed Ceilings, Bookcases, Built-in Features, Breakfast Area, Ceiling Fan(s), Dining Area, Separate/Formal Dining Room, Eat-in Kitchen, French Door(s)/Atrium Door(s), Fireplace, Bath in Primary Bedroom, Pantry, Solid Surface Counters
Laundry: Washer Hookup, Dryer Hookup
Lot: Landscaped, Level
Parcel#: 719-67-80-51-800-000
Parking: Attached, Direct Access, Driveway, Garage, Garage Door Opener, Oversized, Paved
Pool Features: In Ground, Pool, Community
Sewer: Public Sewer
Topography: Level
Water: Public
Room Sizes
Additional Room: 12.0 x 14.0 Level - First
Florida Room: 18.0 x 14.0 Level - Second
Bedroom 4: 21.0 x 14.0 Level - Second
Great Room: 20.0 x 13.0 Level - First
Bedroom 3: 12.0 x 10.0 Level - Second
Kitchen: 20.0 x 16.0 Level - First
Bedroom 2: 14.0 x 12.0 Level - Second
Dining Room: 14.0 x 11.0 Level - First
Primary Bedroom: 19.0 x 14.0 Level - Second
Living Room: 13.0 x 13.0 Level - First
Local Schools
High School: Cosby
Middle School: Tomahawk Creek
Elementary School: Woolridge
Listed By / Shown By
Listed By
Agency Name: Liz Moore & Associates
Agency Contact: jolewis@lizmoore.com
Shown By
Agent Name: Wanda J. Cook
Agent Phone: (703) 628-1708
Agency Title: Joyner Fine Properties

Estimate Your Payment
Estimated Payment
$ 3,590.83 per month $3,028.87 Principal & Interest $387.25 Property Tax $174.71 Homeowner's Insurance
5700 Sandstone Ridge Road | MLS# 2620676
This single family home located at 5700 Sandstone Ridge Road, Midlothian, VA 23112 is currently listed for sale with an asking price of $599,000. This property was built in 1990 and has 4 bedrooms and 2 full and 1 partial baths with 2907 sq. ft. Sandstone Ridge Road is located in the Woodlake subdivision. Search Woodlake real estate on wandacook.joynerfineproperties.com today.